Skip main navigation
Sold for $540,000
  • $540,000

    2151 Saison St, Fort Collins, CO 80524

    3beds
    1,747sqft
    Single Family Residence
    Built in 2016
    4,940 Square Feet Lot
    $536,000 Zestimate®
    $309/sqft
    $2,655 Estimated rent

    Home value

    $536,000

    $509,000 - $563,000

    $2,655/mo

    Zestimate® history
    Loading
    Loading...

    Owner options

    List your home for rent

    $2,655/mo

    Rent Zestimate®

    Find your next renter with Zillow Rental Manager. Plus, with online applications, you can quickly screen prospective tenants – for free.

    Learn more

    $2,655/mo

    Rent Zestimate®

    Refinance and save

    $3,209/mo

    Est. payment

    Refinancing to a lower rate could help reduce your monthly payments and save thousands over the life of the loan.

    See today's rates

    $3,209/mo

    Est. payment

    Explore your selling options

    Work with a Zillow partner agent

    Leverage their expertise and Zillow's premium Showcase listings to get your home seen by more buyers.

    Get started

    List with your own agent

    Get your home in front of millions of buyers by listing it on Zillow.

    Learn how to do it

    Sell it yourself

    Take full control of how buyers see your home on Zillow by listing For Sale by Owner (FSBO).

    List your home

    What's special

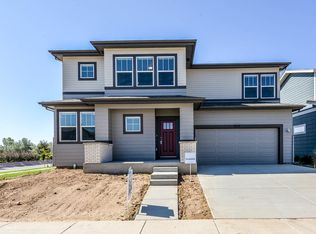
    Welcome to TimberVine! This stunning 2 story home is located on a premium lot, backing to open space with lovely Western views. Formerly the model for the desirable Garfield plan, you will notice many custom touches and upgrades. On the main level, you will enjoy an open floorplan and an abundance of windows allowing for plenty of natural light. Luxury vinyl plank flooring has been installed throughout, and the kitchen boasts rich cabinets, stainless steel appliances, quartz counters and a kitchen island. The drop zone at the entrance and large pantry provide additional storage, and the doors were upgraded to a contemporary 5 panel style. Upstairs, you will find 3 bedrooms, 2 bathrooms and an easy to access laundry room. The primary bedroom has plenty of space and features an impressive walk-in closet, custom wainscoting feature wall and private ensuite with upgraded shower and dual vanities. Outside, you will find a great outdoor living area and patio with custom pergola. Other highlights include solar panels, covered front porch, 20x27 garage and close proximity to Old Town, breweries and all North Fort Collins has to offer!

    Zillow last checked:

    Listing updated:

    Listed by:

    The Duggar Team 970-286-8122,

    Group Harmony,

    Brent Duggar 970-221-0700,

    Group Harmony

    Bought with:

    Philip Cooper, 100079063

    Windermere Fort Collins

    Source: IRES as distributed by MLS GRID,MLS#: 1002250MLS Logo

    Facts & features

    Interior

    Bedrooms & bathrooms
    • Bedrooms: 3
    • Bathrooms: 3
    • Full bathrooms: 2
    • 1/2 bathrooms: 1
    • Main level bathrooms: 1
    Primary bedroom
    • Description: Carpet
    • Features: 3/4 Primary Bath
    • Level: Upper
    • Area: 195 Square Feet
    • Dimensions: 15 x 13
    Bedroom 2
    • Description: Carpet
    • Level: Upper
    • Area: 120 Square Feet
    • Dimensions: 12 x 10
    Bedroom 3
    • Description: Carpet
    • Level: Upper
    • Area: 144 Square Feet
    • Dimensions: 12 x 12
    Dining room
    • Description: Luxury Vinyl
    • Level: Main
    • Area: 165 Square Feet
    • Dimensions: 15 x 11
    Kitchen
    • Description: Luxury Vinyl
    • Level: Main
    • Area: 150 Square Feet
    • Dimensions: 15 x 10
    Laundry
    • Description: Vinyl
    • Level: Upper
    • Area: 48 Square Feet
    • Dimensions: 6 x 8
    Living room
    • Description: Luxury Vinyl
    • Level: Main
    • Area: 224 Square Feet
    • Dimensions: 16 x 14
    Heating
    • Forced Air
    Appliances
    • Included: Electric Range, Dishwasher, Refrigerator, Microwave, Disposal
    • Laundry: Washer/Dryer Hookup
    Features
    • Eat-in Kitchen, Open Floorplan, Pantry, Walk-In Closet(s), Kitchen Island
    • Basement: None,Crawl Space,Rough-in for Radon
    Interior area
    • Total structure area: 1,747
    • Total interior livable area: 1,747 sqft
    • Finished area above ground: 1,747

    Property

    Parking
    • Total spaces: 2
    • Parking features: Garage Door Opener, Oversized
    • Attached garage spaces: 2
    • Details: Attached
    Features
    • Levels: Two
    • Stories: 2
    • Patio & porch: Patio
    • Fencing: Fenced
    • Has view: Yes
    • View description: Hills
    Lot
    • Size: 4,940 sqft
    • Features: Curbs, Gutters, Sidewalks, Street Light
    Details
    • Parcel number: R1659217
    • Zoning: RES
    • Special conditions: Private Owner

    Construction

    Type & style
    • Home type: SingleFamily
    • Architectural style: Contemporary
    • Property subtype: Single Family Residence
    Materials
    • Frame
    • Roof: Composition
    Condition
    • New construction: No
    • Year built: 2016

    Utilities & green energy

    • Electric: City of FTC
    • Gas: Xcel
    • Sewer: Public Sewer
    • Water: District
    • Utilities for property: Natural Gas Available, Electricity Available
    Green energy
    • Energy efficient items: Windows, High Efficiency Furnace

    Community & neighborhood

    Security
    • Security features: Fire Alarm
    Community
    • Community features: Park
    Location
    • Region: Fort Collins
    • Subdivision: Timbervine

    HOA & financial

    HOA
    • Has HOA: Yes
    • HOA fee: $55 monthly
    • Services included: Common Amenities, Trash, Management
    • Association name: Timbervine
    • Association phone: 970-224-4446

    Other

    Other facts
    • Listing terms: Cash,Conventional,FHA,VA Loan
    • Road surface type: Asphalt

    Price history

    DateEventPrice
    4/4/2024Sold$540,000-0.9%$309/sqft
    Source: IRES as distributed by MLS GRID #1002250 Report a problem
    2/23/2024Pending sale$545,000$312/sqft
    Source: REcolorado as distributed by MLS GRID #IR1002250 Report a problem
    1/26/2024Listed for sale$545,000+30.3%$312/sqft
    Source: IRES as distributed by MLS GRID #1002250 Report a problem
    1/30/2018Sold$418,376$239/sqft
    Source: IRES as distributed by MLS GRID #794870 Report a problem

    Public tax history

    YearProperty taxesTax assessment
    2024$3,063 +16.4%$35,611 -1%
    2023$2,632 -1%$35,956 +29%
    2022$2,659 +5.5%$27,869 -2.8%
    2021$2,520 -0.4%$28,671 +6.4%
    2020$2,531 +34.5%$26,934 -0.7%
    2019$1,881 $27,122 +31.4%
    2018$1,881 $20,642
    2017$1,881 +0.3%$20,642 +223.5%
    2016$1,875 $6,380

    Find assessor info on the county website

    Neighborhood: Airpark

    Nearby schools

    GreatSchools rating
    Schools provided by the listing agent
    • Elementary: Laurel
    • Middle: Lincoln
    • High: Ft Collins

    Source: IRES as distributed by MLS GRID. This data may not be complete. We recommend contacting the local school district to confirm school assignments for this home.

    Get a cash offer in 3 minutes
    Find out how much your home could sell for in as little as 3 minutes with a no-obligation cash offer.
    Estimated market value
    $536,000
    Get a cash offer in 3 minutes
    Find out how much your home could sell for in as little as 3 minutes with a no-obligation cash offer.
    Estimated market value
    $536,000