This beautifully cared-for 3 bedroom, 3 bath ranch sits on a spacious corner lot in a quiet, established neighborhood. Step inside to find a bright, open floor plan designed for both comfort and everyday living. The kitchen features hardwood flooring, plenty of cabinetry, and ample counter space, opening seamlessly to the dining and living areas, perfect for cooking, gathering, and connecting.
Each of the three bedrooms includes a ceiling fan for comfort, and the primary suite offers its own private bath. The finished lower level adds valuable living space and flexibility for a home office, family room, or guest suite, complete with a third full bathroom for convenience.
Step out onto the back deck and enjoy a well-kept yard with plenty of room for children to play, pets to roam, or a garden to grow. It’s the kind of backyard where memories are made and life unfolds naturally.
The attached garage adds storage and convenience, while the corner lot enhances curb appeal and natural light throughout the home. Close to schools, shopping, and Fort Leavenworth, this home offers the perfect balance of comfort, space, and community.
Don’t miss the opportunity to make this welcoming home your own. Schedule your showing today. HOA fee is $33 per month.
Sold
Price Unknown
2151 Shenandoah Dr, Leavenworth, KS 66048
3beds
2,720sqft
Single Family Residence
Built in 2002
0.34 Acres Lot
$401,900 Zestimate®
$--/sqft
$2,153 Estimated rent
Home value
$401,900
$338,000 - $482,000
$2,153/mo
Zestimate® history
Owner options
List your home for rent
$2,153/mo
Rent Zestimate®
Find your next renter with Zillow Rental Manager. Plus, with online applications, you can quickly screen prospective tenants – for free.
$2,153/mo
Rent Zestimate®
Refinance and save
$33/mo
Est. payment
Refinancing to a lower rate could help reduce your monthly payments and save thousands over the life of the loan.
$33/mo
Est. payment
Explore your selling options
Work with a Zillow partner agent
Leverage their expertise and Zillow's premium Showcase listings to get your home seen by more buyers.
Get startedList with your own agent
Get your home in front of millions of buyers by listing it on Zillow.
Learn how to do itSell it yourself
Take full control of how buyers see your home on Zillow by listing For Sale by Owner (FSBO).
List your homeWhat's special
Hardwood flooringBack deckWell-kept yardCorner lotFinished lower levelAmple counter spacePlenty of cabinetry
Zillow last checked:
Listing updated:
Listed by:
Sophia Patton 916-413-9948,
BG & Associates LLC,
BG & Associates Team 913-297-0000,
BG & Associates LLC
Bought with:
Laurie Mefford, SP00240417
EXP Realty LLC
Source: Heartland MLS as distributed by MLS GRID,MLS#: 2584878
Facts & features
Interior
Bedrooms & bathrooms
- Bedrooms: 3
- Bathrooms: 3
- Full bathrooms: 3
Primary bedroom
- Features: Carpet, Ceiling Fan(s), Walk-In Closet(s)
- Level: First
- Area: 224 Square Feet
- Dimensions: 16 x 14
Bedroom 2
- Features: Carpet
- Level: First
- Area: 182 Square Feet
- Dimensions: 13 x 14
Bedroom 3
- Features: Carpet
- Level: First
- Area: 182 Square Feet
- Dimensions: 13 x 14
Primary bathroom
- Features: Separate Shower And Tub, Vinyl
- Level: First
Dining room
- Features: Carpet, Ceiling Fan(s)
- Level: First
- Area: 182 Square Feet
- Dimensions: 14 x 13
Great room
- Features: Carpet, Ceiling Fan(s), Fireplace
- Level: First
- Area: 352 Square Feet
- Dimensions: 22 x 16
Kitchen
- Features: Vinyl
- Level: First
- Area: 168 Square Feet
- Dimensions: 14 x 12
Heating
- Forced Air
Cooling
- Attic Fan, Electric
Appliances
- Included: Dishwasher, Disposal, Exhaust Fan
- Laundry: In Hall, Main Level
Features
- Ceiling Fan(s), Vaulted Ceiling(s), Walk-In Closet(s)
- Flooring: Carpet
- Windows: Thermal Windows
- Basement: Daylight,Full
- Has fireplace: No
- Fireplace features: Great Room
Interior area
- Total structure area: 2,720
- Total interior livable area: 2,720 sqft
- Finished area above ground: 1,720
- Finished area below ground: 1,000
Property
Parking
- Total spaces: 2
- Parking features: Attached, Garage Faces Front
- Attached garage spaces: 2
Features
- Patio & porch: Deck, Porch
- Spa features: Bath
Lot
- Size: 0.34 Acres
- Features: City Lot, Corner Lot
Details
- Parcel number: 1020900000038.000
Construction
Type & style
- Home type: SingleFamily
- Architectural style: Traditional
- Property subtype: Single Family Residence
Materials
- Frame
- Roof: Composition
Condition
- Year built: 2002
Details
- Builder name: Ben Phillips Contr.
Utilities & green energy
- Sewer: Public Sewer
- Water: Public
Community & HOA
Community
- Subdivision: Shenandoah
HOA
- Has HOA: Yes
- HOA fee: $33 monthly
Location
- Region: Leavenworth
Financial & listing details
- Tax assessed value: $328,500
- Annual tax amount: $4,244
- Date on market: 11/4/2025
- Listing terms: Cash,Conventional,FHA,VA Loan
- Ownership: Private
Price history
| Date | Event | Price |
|---|---|---|
| 12/2/2025 | Sold | -- |
Source:  Heartland MLS as distributed by MLS GRID #2584878 Report a problem Heartland MLS as distributed by MLS GRID #2584878 Report a problem | ||
| 11/7/2025 | Pending sale | $395,000$145/sqft |
Source: Heartland MLS as distributed by MLS GRID #2584878 Report a problem | ||
| 11/4/2025 | Listed for sale | $395,000-1.1%$145/sqft |
Source: Heartland MLS as distributed by MLS GRID #2584878 Report a problem | ||
| 11/2/2025 | Listing removed | $399,500$147/sqft |
Source: Heartland MLS as distributed by MLS GRID #2558414 Report a problem | ||
| 9/8/2025 | Price change | $399,500-4.9%$147/sqft |
Source: Heartland MLS as distributed by MLS GRID #2558414 Report a problem | ||
| 7/25/2025 | Listed for sale | $420,000$154/sqft |
Source: Heartland MLS as distributed by MLS GRID #2558414 Report a problem | ||
Public tax history
| Year | Property taxes | Tax assessment |
|---|---|---|
| 2025 | $4,532 +6.8% | $37,778 +5% |
| 2024 | $4,244 -0.8% | $35,979 +1% |
| 2023 | $4,279 +9.3% | $35,622 +10% |
| 2022 | $3,913 +3.3% | $32,384 +9.4% |
| 2021 | $3,790 +6.3% | $29,613 +7.2% |
| 2020 | $3,564 +0.7% | $27,635 +1.6% |
| 2019 | $3,538 +0.4% | $27,198 +1.2% |
| 2018 | $3,524 +3.6% | $26,876 +4.1% |
| 2017 | $3,402 -0.2% | $25,815 |
| 2016 | $3,407 | $25,815 |
| 2015 | $3,407 +8.1% | $25,815 +6.9% |
| 2014 | $3,151 | $24,143 |
| 2013 | -- | $24,143 |
| 2012 | -- | $24,143 |
| 2011 | -- | -- |
| 2010 | -- | $24,633 |
| 2009 | -- | $24,633 |
| 2008 | -- | $24,633 +2.4% |
| 2007 | -- | $24,047 |
| 2006 | -- | $24,047 +9.1% |
| 2005 | -- | $22,034 +2.9% |
| 2004 | -- | $21,413 +6.5% |
| 2003 | -- | $20,114 |
Find assessor info on the county website
Neighborhood: 66048
Nearby homes
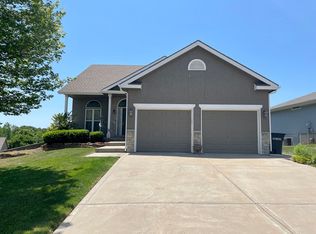
- $358,4004 bd4 ba-- sqft2145 Shenandoah Dr, Leavenworth, KS 66048Off Market
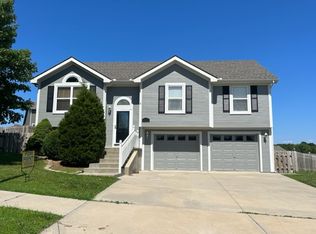
- $333,6003 bd3 ba1.8k sqft4221 Clayton Ct, Leavenworth, KS 66048Off Market
- $376,7004 bd3 ba815 sqft2156 Shenandoah Dr, Leavenworth, KS 66048Off Market
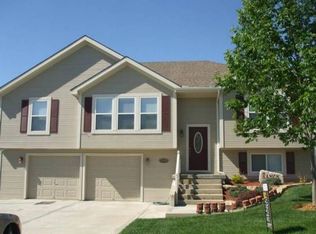
- $341,6004 bd3 ba1.9k sqft2139 Shenandoah Dr, Leavenworth, KS 66048Off Market
- $400,3004 bd3 ba1.9k sqft4206 Clayton Ct, Leavenworth, KS 66048Off Market
- $380,7004 bd2 ba1.4k sqft2201 Shenandoah Dr, Leavenworth, KS 66048Off Market
- $373,3004 bd3 ba2.3k sqft2150 Shenandoah Dr, Leavenworth, KS 66048Off Market
- $382,9004 bd3 ba2.4k sqft4212 Clayton Ct, Leavenworth, KS 66048Off Market
Nearby schools
GreatSchools rating
- 4/10Henry LeavenworthGrades: 1-4Distance: 0.9 mi
- 5/10Richard Warren Middle SchoolGrades: 7-8Distance: 1.3 mi
- 4/10Leavenworth Sr High SchoolGrades: 9-12Distance: 1.9 mi
Get a cash offer in 3 minutes
Find out how much your home could sell for in as little as 3 minutes with a no-obligation cash offer.
Estimated market value
$401,900
Get a cash offer in 3 minutes
Find out how much your home could sell for in as little as 3 minutes with a no-obligation cash offer.
Estimated market value
$401,900
- Kansas
- Leavenworth County
- Leavenworth
- 66048
- 2151 Shenandoah Dr
Nearby cities
Nearby zip codes
Other Leavenworth Topics
