Skip main navigation
Closed
  • $500,000

    2151 Somerset Pl SE, Atlanta, GA 30316

    4beds
    3,121sqft
    Single Family Residence, Residential
    Built in 2005
    7,405.2 Square Feet Lot
    $500,100 Zestimate®
    $160/sqft
    $3,680 Estimated rent

    Home value

    $500,100

    $470,000 - $530,000

    $3,680/mo

    Zestimate® history
    Loading
    Loading...

    Owner options

    List your home for rent

    $3,680/mo

    Rent Zestimate®

    Find your next renter with Zillow Rental Manager. Plus, with online applications, you can quickly screen prospective tenants – for free.

    Learn more

    $3,680/mo

    Rent Zestimate®

    Refinance and save

    $3,256/mo

    Est. payment

    Refinancing to a lower rate could help reduce your monthly payments and save thousands over the life of the loan.

    See today's rates

    $3,256/mo

    Est. payment

    Explore your selling options

    Work with a Zillow partner agent

    Leverage their expertise and Zillow's premium Showcase listings to get your home seen by more buyers.

    Get started

    List with your own agent

    Get your home in front of millions of buyers by listing it on Zillow.

    Learn how to do it

    Sell it yourself

    Take full control of how buyers see your home on Zillow by listing For Sale by Owner (FSBO).

    List your home

    What's special

    Soaring ceilingsDesigner lightingDedicated dining roomMatte black hardwareLg smart appliancesQuartz countertops
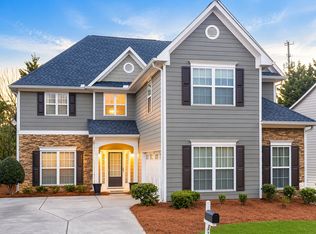
    This 4-bedroom Brighton Village residence offers over 3,100 square feet of "light, calm, and cozy" living space , meticulously reimagined with bespoke upgrades including matte black hardware and designer lighting that replace all builder-grade fixtures. The main level features soaring ceilings and expansive windows that bathe the home in natural sunlight, creating a seamless flow from the dedicated dining room to the fireside family room with custom built-in shelving. The chef’s kitchen serves as a modern anchor with LG smart appliances installed in 2023, 2022 quartz countertops, and a charming breakfast nook with bay windows. Peace of mind is built-in with a new roof and HVAC system both installed in 2025. Relaxation is redefined in fully renovated bathrooms featuring quartz counters and wall-mounted faucets, highlighted by a primary suite with dual walk-in closets and a shower spanning the length of the room with a custom arched opening. Practical luxury extends to an upstairs laundry with updated flooring, a two-car garage with an EV charger, and a private backyard oasis featuring an expanded patio and a "natural garden" of hydrangeas, roses, and rosemary. Nestled in a gated community with a pool, splash pad, and playground, you are minutes from the vibrant energy of East Atlanta Village and Decatur. Spend your weekends enjoying the pickleball courts at East Lake Park, the trails of Grant Park, or local favorites like Gene’s BBQ, Morelli’s Ice Cream, and Huckleberry’s Corner Store. Experience this masterfully maintained retreat and its unparalleled location firsthand, contact us today to schedule your private advisory tour.

    Zillow last checked:

    Listing updated:

    Listing Provided by:

    Becky Nguyen,

    The Rezerve, LLC 770-299-9529

    Bought with:

    Candace Caldwell, 392780

    BHGRE Metro Brokers

    Source: FMLS GA,MLS#: 7749423MLS Logo

    Facts & features

    Interior

    Bedrooms & bathrooms
    • Bedrooms: 4
    • Bathrooms: 3
    • Full bathrooms: 2
    • 1/2 bathrooms: 1
    Primary bedroom
    • Features: Oversized Master
    • Level: Oversized Master
    Bedroom
    • Features: Oversized Master
    Primary bathroom
    • Features: Double Shower, Double Vanity
    Dining room
    • Features: Separate Dining Room
    Kitchen
    • Features: Breakfast Bar, Cabinets White, Eat-in Kitchen, Kitchen Island, Solid Surface Counters, Stone Counters
    Heating
    • Central, Forced Air, Natural Gas
    Cooling
    • Ceiling Fan(s), Central Air
    Appliances
    • Included: Dishwasher, Disposal, Electric Oven, Electric Range, Microwave
    • Laundry: Laundry Room, Main Level
    Features
    • Double Vanity, Recessed Lighting, Tray Ceiling(s), Walk-In Closet(s)
    • Flooring: Carpet, Hardwood, Tile
    • Windows: Insulated Windows
    • Basement: None
    • Attic: Pull Down Stairs
    • Number of fireplaces: 1
    • Fireplace features: Factory Built, Family Room, Gas Log
    Interior area
    • Total structure area: 3,121
    • Total interior livable area: 3,121 sqft
    • Finished area above ground: 3,121

    Property

    Parking
    • Total spaces: 2
    • Parking features: Garage, Garage Door Opener, Garage Faces Side, Kitchen Level, Level Driveway
    • Garage spaces: 2
    • Has uncovered spaces: Yes
    Accessibility
    • Accessibility features: None
    Features
    • Levels: Two
    • Stories: 2
    • Patio & porch: Covered, Front Porch, Patio
    • Exterior features: Private Yard, Rain Gutters, No Dock
    • Pool features: None
    • Spa features: None
    • Fencing: Back Yard
    • Has view: Yes
    • View description: Neighborhood
    • Waterfront features: None
    • Body of water: None
    Lot
    • Size: 7,405 sqft
    • Features: Back Yard, Front Yard
    Details
    • Additional structures: None
    • Parcel number: 15 141 01 075
    • Other equipment: None
    • Horse amenities: None

    Construction

    Type & style
    • Home type: SingleFamily
    • Architectural style: Traditional
    • Property subtype: Single Family Residence, Residential
    Materials
    • Brick Front, Cement Siding
    • Foundation: Slab
    • Roof: Composition
    Condition
    • Resale
    • New construction: No
    • Year built: 2005

    Utilities & green energy

    • Electric: Other
    • Sewer: Public Sewer
    • Water: Public
    • Utilities for property: Cable Available, Electricity Available, Natural Gas Available, Phone Available, Sewer Available, Water Available
    Green energy
    • Energy efficient items: None
    • Energy generation: None

    Community & neighborhood

    Security
    • Security features: Smoke Detector(s)
    Community
    • Community features: Clubhouse, Homeowners Assoc, Playground, Pool, Sidewalks, Street Lights
    Location
    • Region: Atlanta
    • Subdivision: Brighton Village

    HOA & financial

    HOA
    • Has HOA: Yes
    • HOA fee: $170 monthly

    Other

    Other facts
    • Road surface type: Asphalt

    Price history

    DateEventPrice
    6/12/2026Sold$500,000$160/sqft
    Source: FMLS GA #7749423 Report a problem
    5/21/2026Pending sale$500,000$160/sqft
    Source: GAMLS #10734397 Report a problem
    4/23/2026Listed for sale$500,000+27%$160/sqft
    Source: GAMLS #10734397 Report a problem
    7/23/2020Sold$393,750-1.6%$126/sqft
    Source: FMLS GA #6729353 Report a problem
    6/10/2020Pending sale$400,000$128/sqft
    Source: Atlanta Communities #8795511 Report a problem
    6/1/2020Listed for sale$400,000+53.6%$128/sqft
    Source: Atlanta Communities #8795511 Report a problem
    6/21/2005Sold$260,400$83/sqft
    Source: Public Record Report a problem

    Public tax history

    YearProperty taxesTax assessment
    2025$5,138 -14.2%$171,960 -14.3%
    2024$5,990 +26.1%$200,600 +16.1%
    2023$4,748 -8.9%$172,760 +3.3%
    2022$5,212 +14.6%$167,320 +20.7%
    2021$4,550 +13.2%$138,600 +9.6%
    2020$4,021 +2.9%$126,440 +2.5%
    2019$3,909 +10.2%$123,360 +14.1%
    2018$3,547 -8.2%$108,120 -6.4%
    2017$3,863 +15.8%$115,480 +16.5%
    2016$3,335 $99,160 +31.8%
    2014$3,335 $75,240 +6.8%
    2013-- $70,440
    2012-- $70,440 -18%
    2011-- $85,920 -3.2%
    2010$2,768 $88,720
    2009$2,768 -6.7%$88,720 -14.8%
    2008$2,968 +10.5%$104,080
    2007$2,685 $104,080
    2006$2,685 +201.6%$104,080 +352.5%
    2005$890 $23,000

    Find assessor info on the county website

    Neighborhood: 30316

    Nearby schools

    GreatSchools rating
    Schools provided by the listing agent
    • Elementary: Ronald E McNair
    • Middle: McNair - Dekalb
    • High: McNair

    Source: FMLS GA. This data may not be complete. We recommend contacting the local school district to confirm school assignments for this home.

    Get a cash offer in 3 minutes
    Find out how much your home could sell for in as little as 3 minutes with a no-obligation cash offer.
    Estimated market value
    $500,100
    Get a cash offer in 3 minutes
    Find out how much your home could sell for in as little as 3 minutes with a no-obligation cash offer.
    Estimated market value
    $500,100