Nestled in the highly sought-after gated community of Bronson’s Landing, one of Winter Garden’s most desirable enclaves, this meticulously upgraded home stands out with modern features and thoughtful design. With just 126 homes, the community offers a private, charming atmosphere with convenient access to 535, 429, and the Turnpike. This spacious residence boasts five bedrooms and four full bathrooms, including a first-floor guest suite ideal for extended family or visitors. The formal living and dining areas flow effortlessly into an open-concept kitchen and family room, filled with natural light. The upgraded kitchen is a chef’s dream, featuring elegant quartz countertops (2024), a brand-new GE Profile induction cooktop (2024), a premium Bosch dishwasher (2020), tile backsplash, new sink and garbage disposal (2024), and a central island with a breakfast bar. A built-in breakfast nook creates the perfect setting for casual meals or morning coffee, while a custom pantry door and shelving add both style and functionality. The family room is the ideal place to unwind with a movie, and since it’s open to the kitchen, you’ll never miss a moment while preparing snacks or entertaining. To the other side of the kitchen, you’ll find the formal dining room, offering a separate, elegant space for dinner parties or holiday gatherings, while still maintaining a natural flow to the heart of the home. Upstairs, enjoy engineered hardwood flooring throughout the entire second floor and staircase, other than the bathrooms which are tile. The expansive primary suite offers a peaceful retreat, complete with a walk-in closet fitted with custom shelving and railings, perfect for even the keenest of shoppers. Bedroom two also features a custom closet. A versatile loft provides space for a home office, study area, or cozy reading nook. Two of the bedrooms share a Jack & Jill bathroom, while the fourth upstairs bedroom enjoys access to its own full bath. Step outside to your private backyard oasis. Situated on an oversized lot, this home includes a built-in 120 sq. ft. outdoor bar and grill area, perfect for entertaining. With plenty of room to add a pool, the possibilities for your dream outdoor retreat are endless. A three-car garage offers ample space for vehicles, storage, or even a home gym setup, and includes a garage door opener (2022). Additional home upgrades include a hybrid water heater (2021), whole-house water softener system (2023), plantation shutters (2024), LG washer and dryer (2020), coach lights (2025), and blown thermal acoustical pest control (TAP) insulation in the attic with an R value of 3.6 per inch. The home is also equipped with two AC systems—upstairs (2016) and downstairs (2019)—for optimal comfort throughout. With a low monthly HOA fee that includes high-speed internet and a cable TV package, this residence combines efficiency, elegance, and comfort. Experience exceptional living in the heart of Winter Garden, where style, functionality, and location come together in one stunning home.
Sold for $819,500
$819,500
2151 TILLMAN AVENUE, WINTER GARDEN, FL 34787
5beds
3,506sqft
Single Family Residence
Built in 2007
10,665 Square Feet Lot
$812,400 Zestimate®
$234/sqft
$4,486 Estimated rent
Home value
$812,400
$739,000 - $894,000
$4,486/mo
Zestimate® history
Owner options
List your home for rent
$4,486/mo
Rent Zestimate®
Find your next renter with Zillow Rental Manager. Plus, with online applications, you can quickly screen prospective tenants – for free.
$4,486/mo
Rent Zestimate®
Refinance and save
$6,118/mo
Est. payment
Refinancing to a lower rate could help reduce your monthly payments and save thousands over the life of the loan.
$6,118/mo
Est. payment
Explore your selling options
Work with a Zillow partner agent
Leverage their expertise and Zillow's premium Showcase listings to get your home seen by more buyers.
Get startedList with your own agent
Get your home in front of millions of buyers by listing it on Zillow.
Learn how to do itSell it yourself
Take full control of how buyers see your home on Zillow by listing For Sale by Owner (FSBO).
List your homeWhat's special
Gated communityVersatile loftThree-car garageSpacious residencePrivate backyard oasisElegant quartz countertopsFamily room
Zillow last checked:
Listing updated:
Listed by:
Andy Neal 407-619-3517,
MAXIM REALTY ORLANDO 407-288-0704
Bought with:
Bree Huschke, 3404963
KELLER WILLIAMS ELITE PARTNERS III REALTY
Source: Stellar MLS,MLS#: S5123743 Originating MLS: Osceola
Originating MLS: Osceola
Facts & features
Interior
Bedrooms & bathrooms
- Bedrooms: 5
- Bathrooms: 4
- Full bathrooms: 4
Primary bedroom
- Features: Walk-In Closet(s)
- Level: Second
Bedroom 2
- Features: Built-in Closet
- Level: Second
Bedroom 3
- Features: Built-in Closet
- Level: Second
Bedroom 4
- Features: Built-in Closet
- Level: Second
Bedroom 5
- Features: Built-in Closet
- Level: First
Dining room
- Level: First
Family room
- Level: First
Kitchen
- Level: First
Living room
- Level: First
Heating
- Central, Electric
Cooling
- Central Air
Appliances
- Included: Dishwasher, Disposal, Dryer, Microwave, Range, Refrigerator, Washer
- Laundry: Inside
Features
- Ceiling Fan(s), Eating Space In Kitchen, Kitchen/Family Room Combo, Living Room/Dining Room Combo, PrimaryBedroom Upstairs, Stone Counters, Thermostat, Walk-In Closet(s)
- Flooring: Ceramic Tile, Engineered Hardwood
- Doors: Outdoor Grill, Sliding Doors
- Windows: Window Treatments
- Has fireplace: No
Interior area
- Total structure area: 4,611
- Total interior livable area: 3,506 sqft
Property
Parking
- Total spaces: 3
- Parking features: Garage - Attached
- Attached garage spaces: 3
Features
- Levels: Two
- Stories: 2
- Patio & porch: Screened
- Exterior features: Garden, Irrigation System, Outdoor Grill, Private Mailbox, Sidewalk
- Has view: Yes
- View description: Garden
Lot
- Size: 10,665 Square Feet
- Features: Landscaped, Sidewalk
Details
- Additional structures: Outdoor Kitchen
- Parcel number: 022327080500950
- Zoning: PUD
- Special conditions: None
Construction
Type & style
- Home type: SingleFamily
- Property subtype: Single Family Residence
Materials
- Block, Stucco
- Foundation: Slab
- Roof: Tile
Condition
- New construction: No
- Year built: 2007
Utilities & green energy
- Sewer: Public Sewer
- Water: Public
- Utilities for property: Cable Connected, Electricity Connected, Sewer Connected, Water Connected
Community & HOA
Community
- Features: Gated Community - No Guard, Playground
- Pet fee: $0 monthly
- Subdivision: BRONSONS LNDGS F & M
HOA
- Has HOA: Yes
- Amenities included: Gated, Playground
- Services included: Trash
- HOA fee: $260 monthly
- HOA name: Southwest Property Mgmt
Location
- Region: Winter Garden
Financial & listing details
- Price per square foot: $234/sqft
- Tax assessed value: $649,912
- Annual tax amount: $4,997
- Date on market: 3/31/2025
- Cumulative days on market: 40 days
- Listing terms: Cash,Conventional,VA Loan
- Ownership: Fee Simple
- Total actual rent: 0
- Electric utility on property: Yes
- Road surface type: Paved, Concrete
Price history
| Date | Event | Price |
|---|---|---|
| 6/13/2025 | Sold | $819,500-0.7%$234/sqft |
Source:  Stellar MLS #S5123743 Report a problem Stellar MLS #S5123743 Report a problem | ||
| 5/12/2025 | Pending sale | $825,000$235/sqft |
Source: Stellar MLS #S5123743 Report a problem | ||
| 4/30/2025 | Listed for sale | $825,000$235/sqft |
Source: Stellar MLS #S5123743 Report a problem | ||
| 4/29/2025 | Pending sale | $825,000$235/sqft |
Source: Stellar MLS #S5123743 Report a problem | ||
| 4/25/2025 | Price change | $825,000-2.9%$235/sqft |
Source: Stellar MLS #S5123743 Report a problem | ||
| 3/31/2025 | Listed for sale | $849,900+46%$242/sqft |
Source: Stellar MLS #S5123743 Report a problem | ||
| 11/5/2007 | Sold | $582,300$166/sqft |
Source: Public Record Report a problem | ||
Public tax history
| Year | Property taxes | Tax assessment |
|---|---|---|
| 2024 | $4,997 +3.7% | $353,136 +3% |
| 2023 | $4,820 +3% | $342,850 +3% |
| 2022 | $4,679 +1.5% | $332,864 +3% |
| 2021 | $4,612 +2.6% | $323,169 +3% |
| 2020 | $4,496 +0.9% | $313,776 +2.3% |
| 2019 | $4,455 +0.9% | $306,721 +1.9% |
| 2018 | $4,416 | $301,002 -13.7% |
| 2017 | $4,416 +2.7% | $348,719 +2.6% |
| 2016 | $4,300 +0.2% | $339,958 +1.9% |
| 2015 | $4,292 -1.6% | $333,509 +4% |
| 2014 | $4,363 +2.4% | $320,819 +15.3% |
| 2013 | $4,262 +1% | $278,364 +1.5% |
| 2012 | $4,220 -3.1% | $274,317 -2.3% |
| 2011 | $4,353 -9.2% | $280,788 -10.8% |
| 2010 | $4,795 | $314,680 -30.2% |
| 2009 | -- | $451,094 -18% |
| 2008 | $8,065 +246.6% | $550,334 +272.1% |
| 2007 | $2,327 | $147,900 |
| 2006 | -- | -- |
Find assessor info on the county website
Neighborhood: 34787
Nearby homes
- $791,6005 bd3 ba3.1k sqft2157 Tillman Ave, Winter Garden, FL 34787Off Market
- $825,0005 bd4 ba3.7k sqft2145 Tillman Ave, Winter Garden, FL 34787Sold

- $939,1005 bd5 ba3.5k sqft2201 Tillman Ave, Winter Garden, FL 34787Off Market
- $870,0004 bd4 ba3k sqft2139 Tillman Ave, Winter Garden, FL 34787For Sale
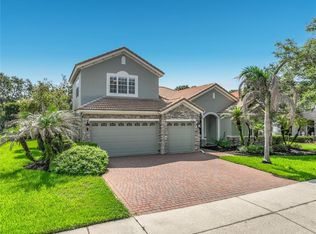
- $811,9005 bd4 ba38k sqft2150 Tillman Ave, Winter Garden, FL 34787Off Market
- $889,4005 bd4 ba3.5k sqft2144 Tillman Ave, Winter Garden, FL 34787Off Market
- $1,527,7005 bd4 ba4.5k sqft2062 Roberts Point Dr, Windermere, FL 34786Off Market
- $951,3005 bd5 ba4k sqft2156 Tillman Ave, Winter Garden, FL 34787Off Market
Nearby schools
GreatSchools rating
- 10/10Lake Whitney Elementary SchoolGrades: PK-5Distance: 1.4 mi
- 8/10SunRidge Middle SchoolGrades: 6-8Distance: 2.1 mi
- 7/10West Orange High SchoolGrades: 9-12Distance: 2 mi
Schools provided by the listing agent
- Elementary: Lake Whitney Elem
Source: Stellar MLS. This data may not be complete. We recommend contacting the local school district to confirm school assignments for this home.
Get a cash offer in 3 minutes
Find out how much your home could sell for in as little as 3 minutes with a no-obligation cash offer.
Estimated market value
$812,400
Get a cash offer in 3 minutes
Find out how much your home could sell for in as little as 3 minutes with a no-obligation cash offer.
Estimated market value
$812,400
- Florida
- Orange County
- Winter Garden
- 34787
- 2151 TILLMAN AVENUE
Nearby cities
Nearby neighborhoods
Nearby zip codes
Other Winter Garden Topics
