Discover unparalleled craftsmanship in this exquisite custom-built residence, a Zengel masterpiece nestled in Miami Township. This home presents an exceptional opportunity for sophisticated living, blending architectural elegance with modern comforts. The heart of the home, a spectacular kitchen, boasts Amish cabinetry, gleaming granite countertops, and a versatile movable island, complemented by dual ovens for the culinary enthusiast. Adjacent, the family room offers a welcoming retreat with its vaulted ceiling and a stunning stone fireplace, flanked by bookcases, creating an inviting atmosphere for relaxation. Rich hardwood floors extend gracefully through the kitchen, family room, primary bedroom, and hallway, enhancing the home’s refined aesthetic. Remodeled bathrooms feature desirable taller sinks, with the primary bathroom offering both a serene bathtub and a spacious walk-in shower for ultimate comfort. Enhanced with an updated built-in intercom and speaker system in the great room, kitchen, and primary bedroom, this home ensures seamless entertainment and convenience. A central vacuum system adds to the effortless upkeep. Aall windows replaced in 2016, providing efficiency and peace of mind. For those who love to entertain, a dedicated wet bar with a mini-refrigerator stands ready in the Great Room. The outdoor living experience is equally impressive, featuring a covered patio complete with a built-in grill, perfect for al fresco dining and gatherings. This property represents a unique blend of custom design and thoughtful amenities, promising a lifestyle of comfort and elegance. There is a five acre park across the street - about three fourths of the park is open green space with the remainder shaded by trees. There are several picnic tables located throughout the park. A play structure for small children and a swing set is also located at this park.
Sold for $545,000
$545,000
2151 Vienna Pkwy, Dayton, OH 45459
4beds
2,720sqft
Single Family Residence
Built in 1990
0.43 Acres Lot
$553,100 Zestimate®
$200/sqft
$3,127 Estimated rent
Home value
$553,100
$509,000 - $597,000
$3,127/mo
Zestimate® history
Owner options
List your home for rent
$3,127/mo
Rent Zestimate®
Find your next renter with Zillow Rental Manager. Plus, with online applications, you can quickly screen prospective tenants – for free.
$3,127/mo
Rent Zestimate®
Refinance and save
$3,769/mo
Est. payment
Refinancing to a lower rate could help reduce your monthly payments and save thousands over the life of the loan.
$3,769/mo
Est. payment
Explore your selling options
Work with a Zillow partner agent
Leverage their expertise and Zillow's premium Showcase listings to get your home seen by more buyers.
Get startedList with your own agent
Get your home in front of millions of buyers by listing it on Zillow.
Learn how to do itSell it yourself
Take full control of how buyers see your home on Zillow by listing For Sale by Owner (FSBO).
List your homeWhat's special
Versatile movable islandSpectacular kitchenCentral vacuum systemGleaming granite countertopsRemodeled bathroomsTaller sinksRich hardwood floors
Zillow last checked:
Listing updated:
Listed by:
Sharon Baker 937-304-1048,
Irongate Inc.,
Pamela J Cook 937-371-5979,
Irongate Inc.
Bought with:
Janet L Miller, 0000220522
RE/MAX HomeBase
Source: DABR MLS,MLS#: 956420 Originating MLS: Dayton Area Board of REALTORS
Originating MLS: Dayton Area Board of REALTORSFacts & features
Interior
Bedrooms & bathrooms
- Bedrooms: 4
- Bathrooms: 3
- Full bathrooms: 2
- 1/2 bathrooms: 1
- Main level bathrooms: 3
Primary bedroom
- Level: Main
- Dimensions: 17 x 13
Bedroom
- Level: Main
- Dimensions: 13 x 10
Bedroom
- Level: Main
- Dimensions: 10 x 10
Bedroom
- Level: Main
- Dimensions: 11 x 13
Breakfast room nook
- Level: Main
- Dimensions: 9 x 10
Dining room
- Level: Main
- Dimensions: 13 x 10
Entry foyer
- Level: Main
- Dimensions: 6 x 20
Family room
- Level: Main
- Dimensions: 13 x 21
Great room
- Level: Main
- Dimensions: 17 x 19
Kitchen
- Level: Main
- Dimensions: 11 x 11
Laundry
- Level: Main
- Dimensions: 6 x 8
Heating
- Forced Air, Natural Gas
Cooling
- Central Air
Appliances
- Included: Gas Water Heater
Features
- Ceiling Fan(s), Granite Counters, High Speed Internet, Kitchen Island, Vaulted Ceiling(s), Walk-In Closet(s)
- Windows: Casement Window(s)
- Number of fireplaces: 2
- Fireplace features: Two, Gas, Wood Burning
Interior area
- Total structure area: 2,720
- Total interior livable area: 2,720 sqft
Property
Parking
- Total spaces: 3
- Parking features: Attached, Garage, Garage Door Opener, Storage
- Attached garage spaces: 3
Features
- Levels: One
- Stories: 1
- Patio & porch: Patio
- Exterior features: Patio, Storage
Lot
- Size: 0.43 Acres
- Dimensions: 139 x 127 x 147 x 153
Details
- Additional structures: Shed(s)
- Parcel number: K45283020010
- Zoning: Residential
- Zoning description: Residential
Construction
Type & style
- Home type: SingleFamily
- Architectural style: Ranch
- Property subtype: Single Family Residence
Materials
- Brick
- Foundation: Slab
Condition
- Year built: 1990
Community & HOA
Community
- Security: Smoke Detector(s), Surveillance System
- Subdivision: Vienna Park Sec 11
HOA
- Has HOA: No
Location
- Region: Dayton
Financial & listing details
- Price per square foot: $200/sqft
- Tax assessed value: $362,660
- Annual tax amount: $9,027
- Date on market: 4/10/2026
Price history
| Date | Event | Price |
|---|---|---|
| 5/1/2026 | Sold | $545,000+0.9%$200/sqft |
Source:  DABR MLS #956420 Report a problem DABR MLS #956420 Report a problem | ||
| 4/17/2026 | Pending sale | $539,900$198/sqft |
Source: DABR MLS #956420 Report a problem | ||
| 4/16/2026 | Listed for sale | $539,900+77.3%$198/sqft |
Source: DABR MLS #956420 Report a problem | ||
| 4/29/2016 | Sold | $304,500+6.8%$112/sqft |
Source: Public Record Report a problem | ||
| 4/8/2005 | Sold | $285,000$105/sqft |
Source: Public Record Report a problem | ||
Public tax history
| Year | Property taxes | Tax assessment |
|---|---|---|
| 2025 | $9,027 -0.2% | $126,930 |
| 2024 | $9,044 +2.3% | $126,930 |
| 2023 | $8,837 +10.4% | $126,930 +30% |
| 2022 | $8,007 +6% | $97,640 |
| 2021 | $7,554 +1.7% | $97,640 |
| 2020 | $7,427 +0.4% | $97,640 +10.9% |
| 2019 | $7,396 +0.7% | $88,080 |
| 2018 | $7,343 +0.6% | $88,080 |
| 2017 | $7,299 +14.7% | $88,080 +6.9% |
| 2016 | $6,366 -0.1% | $82,380 |
| 2015 | $6,371 +1.8% | $82,380 |
| 2014 | $6,258 | $82,380 |
Find assessor info on the county website
Neighborhood: 45459
Nearby homes
- $424,6003 bd3 ba2.4k sqft6780 Innsbruck Dr, Dayton, OH 45459Off Market
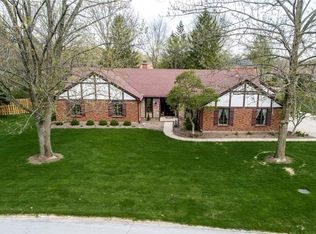
- $420,9003 bd3 ba2.3k sqft2141 Vienna Pkwy, Dayton, OH 45459Off Market
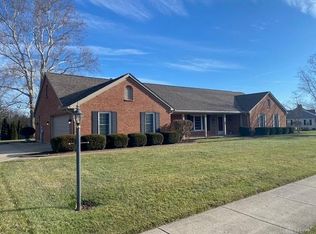
- $444,2004 bd2 ba2.1k sqft2161 Vienna Pkwy, Dayton, OH 45459Off Market
- $468,0004 bd4 ba2.3k sqft2160 Edelweiss Ct, Dayton, OH 45459Off Market

- $425,0003 bd3 ba2.4k sqft2150 Vienna Pkwy, Dayton, OH 45459Sold
- $532,6003 bd2 ba3.4k sqft2140 Vienna Pkwy, Dayton, OH 45459Off Market
- $369,1003 bd2 ba2.2k sqft2131 Vienna Pkwy, Dayton, OH 45459Off Market
- $442,0003 bd3 ba2.6k sqft6846 Carinthia Dr, Dayton, OH 45459Off Market
Nearby schools
GreatSchools rating
- NABauer Elementary SchoolGrades: K-2Distance: 0.9 mi
- 6/10Miamisburg Middle SchoolGrades: 6-8Distance: 3.8 mi
- 7/10Miamisburg High SchoolGrades: 9-12Distance: 3 mi
Schools provided by the listing agent
- District: Miamisburg
Source: DABR MLS. This data may not be complete. We recommend contacting the local school district to confirm school assignments for this home.
Get a cash offer in 3 minutes
Find out how much your home could sell for in as little as 3 minutes with a no-obligation cash offer.
Estimated market value
$553,100
Get a cash offer in 3 minutes
Find out how much your home could sell for in as little as 3 minutes with a no-obligation cash offer.
Estimated market value
$553,100
- Ohio
- Montgomery County
- Dayton
- 45459
- 2151 Vienna Pkwy
Nearby cities
Nearby neighborhoods
Nearby zip codes
Other Dayton Topics
