Located south of Ruby Hill with quick access to Platt Park to the east, near South Broadway fun and Levitt Pavilion, this two-story home with a rare three-car garage has tons of space and a unique layout. Inside, hardwood floors flow through much of the main level, where a cozy fireplace and classic staircase welcome you in. The kitchen offers plenty of workspace and storage with a sunny dining nook. A mudroom off the kitchen features stackable laundry and access to the fenced backyard and detached three-car garage—ideal for storage, hobbies, or future workshop space. The main level also includes a full bathroom and a spacious bedroom that can flex as a guest room or office. Upstairs, you’ll find two bright bedrooms and a ¾ bathroom. Downstairs, a 900 sq ft unfinished basement with tall ceilings is perfect for a living space with a second fireplace plus room for a home gym. The large utility room offers potential to add another bathroom. Recent updates include new windows (2020), new roof (2022), newer gutters (2019), new sewer line (2019) and a replaced hot water heater (2019), giving you peace of mind on big-ticket items. This home offers a central location close to parks, shops, and local favorites—plus the opportunity to make key upgrades before you move in. The seller is negotiable regarding upgrades—including landscaping and/or adding central A/C before closing; Upgrades are negotiable depending on the offer, giving buyers flexibility to customize to their preference. ENHANCED photos show landscaping potential.
Sold for $475,000
$475,000
2151 W Adriatic Place, Englewood, CO 80110
4beds
2,216sqft
Single Family Residence
Built in 1952
6,229 Square Feet Lot
$460,900 Zestimate®
$214/sqft
$2,755 Estimated rent
Home value
$460,900
$429,000 - $493,000
$2,755/mo
Zestimate® history
Owner options
List your home for rent
$2,755/mo
Rent Zestimate®
Find your next renter with Zillow Rental Manager. Plus, with online applications, you can quickly screen prospective tenants – for free.
$2,755/mo
Rent Zestimate®
Refinance and save
$2,804/mo
Est. payment
Refinancing to a lower rate could help reduce your monthly payments and save thousands over the life of the loan.
$2,804/mo
Est. payment
Explore your selling options
Work with a Zillow partner agent
Leverage their expertise and Zillow's premium Showcase listings to get your home seen by more buyers.
Get startedList with your own agent
Get your home in front of millions of buyers by listing it on Zillow.
Learn how to do itSell it yourself
Take full control of how buyers see your home on Zillow by listing For Sale by Owner (FSBO).
List your homeWhat's special
Cozy fireplaceSecond fireplaceFenced backyardBright bedroomsClassic staircaseSpacious bedroomTall ceilings
Zillow last checked:
Listing updated:
Listed by:
Kassidy Benson 303-720-8491 Kassidy@LivingRoomDenver.com,
Living Room Real Estate
Bought with:
Brooks Carveth, 100077649
Perch Real Estate
Source: REcolorado as distributed by MLS GRID,MLS#: 9979328
Facts & features
Interior
Bedrooms & bathrooms
- Bedrooms: 4
- Bathrooms: 2
- Full bathrooms: 1
- 3/4 bathrooms: 1
- Main level bathrooms: 1
- Main level bedrooms: 1
Bedroom
- Description: Spacious Main Level Room Next To Hall Bath
- Level: Main
Bedroom
- Description: Large 15x10 Room W/ Fan - Not Staged
- Level: Upper
Bedroom
- Description: Large 16x11 Room W/ Fan
- Level: Upper
Bedroom
- Description: Non-Conforming
- Level: Basement
Bathroom
- Description: Hall Bath On Main Level
- Level: Main
Bathroom
- Description: Located Upstairs Between The Bedrooms
- Level: Upper
Den
- Description: Was Used As A Workout Room
- Level: Basement
Dining room
- Description: Dine In Kitchen Space With Large Window To The Backyard
- Level: Main
Family room
- Description: With Fireplace
- Level: Basement
Kitchen
- Description: Updated In 2018
- Level: Main
Living room
- Description: Large Space W/ Hardwood Floors, Cozy Fireplace And Classic Staircase
- Level: Main
Mud room
- Description: Laundy, Closet, And Door To Backyard
- Level: Main
Utility room
- Description: Plenty Of Room To Add A Third Bathroom
- Level: Basement
Heating
- Electric, Forced Air, Hot Water, Natural Gas, Wood
Cooling
- Air Conditioning-Room, None
Appliances
- Included: Dishwasher, Dryer, Microwave, Oven, Refrigerator, Washer
Features
- Ceiling Fan(s), Eat-in Kitchen, Granite Counters, Radon Mitigation System
- Flooring: Tile, Wood
- Windows: Double Pane Windows
- Basement: Full,Interior Entry,Unfinished
- Number of fireplaces: 1
- Fireplace features: Basement, Living Room
Interior area
- Total structure area: 2,216
- Total interior livable area: 2,216 sqft
- Finished area above ground: 1,308
- Finished area below ground: 0
Property
Parking
- Total spaces: 3
- Parking features: Concrete, Oversized, Oversized Door
- Garage spaces: 3
Features
- Levels: Two
- Stories: 2
- Patio & porch: Front Porch
- Exterior features: Private Yard, Rain Gutters
- Fencing: Full
Lot
- Size: 6,229 Square Feet
Details
- Parcel number: 031000084
- Special conditions: Standard
Construction
Type & style
- Home type: SingleFamily
- Architectural style: Traditional
- Property subtype: Single Family Residence
Materials
- Brick, Frame, Other
- Roof: Composition
Condition
- Year built: 1952
Utilities & green energy
- Sewer: Public Sewer
- Water: Public
- Utilities for property: Electricity Connected, Natural Gas Connected
Community & HOA
Community
- Security: Video Doorbell
- Subdivision: Sheridan Heights
HOA
- Has HOA: No
Location
- Region: Englewood
Financial & listing details
- Price per square foot: $214/sqft
- Tax assessed value: $534,000
- Annual tax amount: $2,875
- Date on market: 8/14/2025
- Listing terms: Cash,Conventional,FHA,VA Loan
- Exclusions: Personal Property And Staging Items
- Ownership: Individual
- Electric utility on property: Yes
Price history
| Date | Event | Price |
|---|---|---|
| 10/17/2025 | Sold | $475,000-2.1%$214/sqft |
Source:  REcolorado as distributed by MLS GRID #9979328 Report a problem REcolorado as distributed by MLS GRID #9979328 Report a problem | ||
| 9/24/2025 | Pending sale | $485,000$219/sqft |
Source: REcolorado as distributed by MLS GRID #9979328 Report a problem | ||
| 9/4/2025 | Price change | $485,000-2.8%$219/sqft |
Source: REcolorado as distributed by MLS GRID #9979328 Report a problem | ||
| 8/13/2025 | Listed for sale | $499,000+40.6%$225/sqft |
Source: REcolorado as distributed by MLS GRID #9979328 Report a problem | ||
| 1/22/2024 | Listing removed | -- |
Source: Zillow Rentals Report a problem | ||
| 12/30/2023 | Price change | $2,750-1.8%$1/sqft |
Source: Zillow Rentals Report a problem | ||
| 11/27/2023 | Price change | $2,800-3.4%$1/sqft |
Source: Zillow Rentals Report a problem | ||
| 11/5/2023 | Listed for rent | $2,900$1/sqft |
Source: Zillow Rentals Report a problem | ||
| 6/22/2018 | Sold | $355,000-2.7%$160/sqft |
Source: Public Record Report a problem | ||
| 6/17/2018 | Pending sale | $365,000$165/sqft |
Source: West and Main Homes Inc #7723328 Report a problem | ||
| 6/16/2018 | Listed for sale | $365,000$165/sqft |
Source: West and Main Homes Inc #7723328 Report a problem | ||
| 6/7/2018 | Pending sale | $365,000$165/sqft |
Source: West and Main Homes Inc #7723328 Report a problem | ||
| 5/30/2018 | Listed for sale | $365,000+128.1%$165/sqft |
Source: West and Main Homes Inc #7723328 Report a problem | ||
| 10/12/2017 | Sold | $160,000$72/sqft |
Source: Public Record Report a problem | ||
Public tax history
| Year | Property taxes | Tax assessment |
|---|---|---|
| 2025 | $2,875 +13.4% | $33,375 -7.4% |
| 2024 | $2,536 +23.4% | $36,053 -10.1% |
| 2023 | $2,055 +0.4% | $40,123 +42.2% |
| 2022 | $2,047 | $28,211 -2.8% |
| 2021 | -- | $29,022 +14.8% |
| 2020 | $1,856 +42.3% | $25,276 |
| 2019 | $1,305 | -- |
| 2018 | $1,305 +0.9% | $16,682 |
| 2017 | $1,293 | $16,682 +31.4% |
| 2016 | -- | $12,696 |
| 2015 | -- | $12,696 +16.6% |
| 2014 | $857 +8.2% | $10,889 -15.1% |
| 2013 | $793 | $12,820 |
| 2012 | -- | $12,820 |
| 2011 | $597 +1.1% | $12,820 +33.1% |
| 2010 | $591 -34.1% | $9,630 |
| 2009 | $897 | $9,630 -34.3% |
| 2008 | -- | $14,647 |
| 2007 | -- | $14,647 -2.5% |
| 2006 | -- | $15,028 |
| 2005 | -- | $15,028 +9.8% |
| 2002 | $834 +19.4% | $13,690 +25.9% |
| 2001 | $698 | $10,870 |
Find assessor info on the county website
Neighborhood: Baker Park
Nearby homes
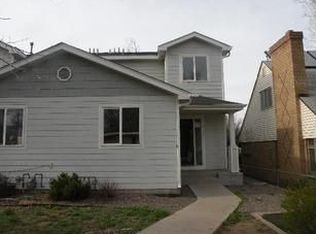
- $365,4003 bd2 ba1.1k sqft2175 W Adriatic Pl, Englewood, CO 80110Off Market
- $506,3005 bd3 ba2.5k sqft2135 W Adriatic Pl, Englewood, CO 80110Off Market
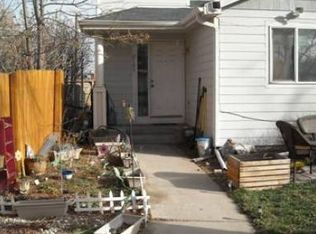
- $319,7003 bd2 ba1.1k sqft2185 W Adriatic Pl, Englewood, CO 80110Off Market
- $420,8003 bd2 ba1.8k sqft2121 W Adriatic Pl, Englewood, CO 80110Off Market
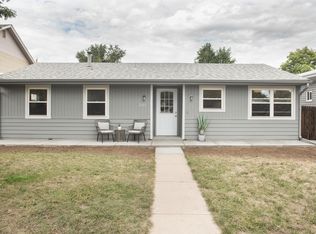
- $427,6002 bd3 ba899 sqft2195 W Adriatic Pl, Englewood, CO 80110Off Market
- $100,000-- bd-- ba-- sqft2260 W Adriatic Pl, Englewood, CO 80110Sold
- $597,000-- bd-- ba-- sqft2184 W Evans Ave, Englewood, CO 80110Off Market
- $425,8003 bd1 ba1.5k sqft2101 W Adriatic Pl, Englewood, CO 80110Off Market
Nearby schools
GreatSchools rating
- 5/10Wm E Bishop Elementary SchoolGrades: K-6Distance: 1.6 mi
- 1/10Englewood Middle SchoolGrades: 7-8Distance: 2.7 mi
- 4/10Englewood High SchoolGrades: 9-12Distance: 2.7 mi
Schools provided by the listing agent
- Elementary: Clayton
- Middle: Englewood
- High: Englewood
- District: Englewood 1
Source: REcolorado as distributed by MLS GRID. This data may not be complete. We recommend contacting the local school district to confirm school assignments for this home.
Get a cash offer in 3 minutes
Find out how much your home could sell for in as little as 3 minutes with a no-obligation cash offer.
Estimated market value
$460,900
Get a cash offer in 3 minutes
Find out how much your home could sell for in as little as 3 minutes with a no-obligation cash offer.
Estimated market value
$460,900
- Colorado
- Arapahoe County
- Englewood
- 80110
- Baker Park
- 2151 W Adriatic Place
Nearby cities
Nearby neighborhoods
Nearby zip codes
Other Englewood Topics
