Skip main navigation
Closed
  • $1,312,500

    2151 W Fletcher St, Chicago, IL 60618

    5beds
    --sqft
    Single Family Residence
    Built in 1997
    3,001.28 Square Feet Lot
    $1,592,600 Zestimate®
    $--/sqft
    $4,854 Estimated rent

    Home value

    $1,592,600

    $1.51M - $1.69M

    $4,854/mo

    Zestimate® history
    Loading
    Loading...

    Owner options

    List your home for rent

    $4,854/mo

    Rent Zestimate®

    Find your next renter with Zillow Rental Manager. Plus, with online applications, you can quickly screen prospective tenants – for free.

    Learn more

    $4,854/mo

    Rent Zestimate®

    Refinance and save

    $7,725/mo

    Est. payment

    Refinancing to a lower rate could help reduce your monthly payments and save thousands over the life of the loan.

    See today's rates

    $7,725/mo

    Est. payment

    Explore your selling options

    Work with a Zillow partner agent

    Leverage their expertise and Zillow's premium Showcase listings to get your home seen by more buyers.

    Get started

    List with your own agent

    Get your home in front of millions of buyers by listing it on Zillow.

    Learn how to do it

    Sell it yourself

    Take full control of how buyers see your home on Zillow by listing For Sale by Owner (FSBO).

    List your home

    What's special

    Updated homeOversized windowsFamily roomOpen floor planBreakfast barPantry closetEnormous primary suite
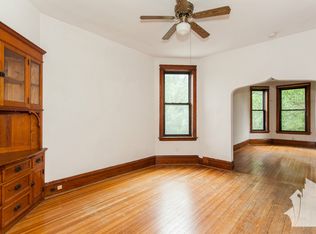
    Impeccably maintained Roscoe Village Single Family home with 5 bedrooms and 3.5 bathrooms. This updated home features an open floor plan that has a perfect flow for entertaining. You have two levels of hardwood floors throughout every room and oversized windows to brighten the house year round. Enjoy the chefs kitchen with new (2022) high end appliances, custom white cabinetry, over sized island/breakfast bar and pantry closet. Family room is next to the kitchen and leads outside a newly (2022) installed trex deck. All mechanicals are also new as of 2022. Second level has 3 bedrooms and 2 full bathrooms with an enormous primary suite. There Is an additional laundry hook up on the second level. In the lower level, you have two additional bedrooms and a full bathroom along with a utilty room and massive playroom/family room. The entire house was freshly painted so there is nothing for the new owners to do but move in and enjoy this prime location in the heart of Roscoe Village.

    Zillow last checked:

    Listing updated:

    Listing courtesy of:

    Stephanie Sadoff 847-606-1831,

    @properties Christie's International Real Estate

    Bought with:

    Kelly Johnson

    @properties Christie's International Real Estate

    Source: MRED as distributed by MLS GRID,MLS#: 11976681MLS Logo

    Facts & features

    Interior

    Bedrooms & bathrooms
    • Bedrooms: 5
    • Bathrooms: 4
    • Full bathrooms: 3
    • 1/2 bathrooms: 1
    Primary bedroom
    • Features: Flooring (Hardwood), Bathroom (Full, Double Sink, Whirlpool & Sep Shwr)
    • Level: Second
    • Area: 238 Square Feet
    • Dimensions: 14X17
    Bedroom 2
    • Features: Flooring (Hardwood)
    • Level: Second
    • Area: 140 Square Feet
    • Dimensions: 14X10
    Bedroom 3
    • Features: Flooring (Hardwood)
    • Level: Second
    • Area: 135 Square Feet
    • Dimensions: 9X15
    Bedroom 4
    • Features: Flooring (Carpet)
    • Level: Lower
    • Area: 120 Square Feet
    • Dimensions: 10X12
    Bedroom 5
    • Features: Flooring (Carpet)
    • Level: Lower
    • Area: 84 Square Feet
    • Dimensions: 7X12
    Dining room
    • Features: Flooring (Hardwood)
    • Level: Main
    • Dimensions: COMBO
    Family room
    • Features: Flooring (Hardwood)
    • Level: Main
    • Area: 121 Square Feet
    • Dimensions: 11X11
    Kitchen
    • Features: Kitchen (Eating Area-Table Space, Island, Pantry-Closet, Granite Counters, Pantry, Updated Kitchen), Flooring (Hardwood)
    • Level: Main
    • Area: 198 Square Feet
    • Dimensions: 18X11
    Laundry
    • Level: Lower
    • Area: 72 Square Feet
    • Dimensions: 6X12
    Living room
    • Features: Flooring (Hardwood)
    • Level: Main
    • Area: 374 Square Feet
    • Dimensions: 17X22
    Recreation room
    • Features: Flooring (Carpet)
    • Level: Lower
    • Area: 322 Square Feet
    • Dimensions: 14X23
    Heating
    • Natural Gas, Forced Air, Sep Heating Systems - 2+, Zoned
    Cooling
    • Central Air
    Appliances
    • Included: Range, Microwave, Dishwasher, High End Refrigerator, Washer, Dryer, Disposal
    • Laundry: In Unit, Multiple Locations
    Features
    • Walk-In Closet(s)
    • Flooring: Hardwood
    • Windows: Skylight(s)
    • Basement: Finished,Full,Daylight
    • Number of fireplaces: 3
    • Fireplace features: Family Room, Living Room, Basement
    Interior area
    • Total structure area: 0

    Property

    Parking
    • Total spaces: 2
    • Parking features: On Site, Garage Owned, Detached, Garage
    • Garage spaces: 2
    Accessibility
    • Accessibility features: No Disability Access
    Features
    • Stories: 2
    • Patio & porch: Deck, Patio
    • Exterior features: Balcony
    Lot
    • Size: 3,001 sqft
    • Dimensions: 24X125
    Details
    • Parcel number: 14301050040000
    • Special conditions: None

    Construction

    Type & style
    • Home type: SingleFamily
    • Property subtype: Single Family Residence
    Materials
    • Aluminum Siding, Vinyl Siding, Steel Siding
    Condition
    • New construction: No
    • Year built: 1997

    Utilities & green energy

    • Sewer: Public Sewer
    • Water: Lake Michigan, Public

    Community & neighborhood

    Community
    • Community features: Curbs, Sidewalks, Street Lights, Street Paved
    Location
    • Region: Chicago

    HOA & financial

    HOA
    • Services included: None

    Other

    Other facts
    • Listing terms: Conventional
    • Ownership: Fee Simple

    Price history

    DateEventPrice
    4/5/2024Sold$1,312,500-2.8%
    Source: MRED as distributed by MLS GRID #11976681 Report a problem
    3/18/2024Pending sale$1,350,000
    Source: MRED as distributed by MLS GRID #11976681 Report a problem
    2/16/2024Contingent$1,350,000
    Source: MRED as distributed by MLS GRID #11976681 Report a problem
    2/14/2024Listed for sale$1,350,000+38.1%
    Source: MRED as distributed by MLS GRID #11976681 Report a problem
    6/17/2019Sold$977,500-1.8%
    Source: MRED as distributed by MLS GRID #10300830 Report a problem
    4/18/2019Pending sale$995,000
    Source: @properties #10300830 Report a problem
    4/9/2019Price change$995,000-4.2%
    Source: @properties #10300830 Report a problem
    3/7/2019Listed for sale$1,039,000+14%
    Source: @properties #10300830 Report a problem
    7/18/2018Listing removed$1,995
    Source: ICM Properties Report a problem
    7/14/2018Price change$1,995-2.7%
    Source: ICM Properties Report a problem
    6/16/2018Price change$2,050-2.4%
    Source: ICM Properties Report a problem
    5/16/2018Listed for rent$2,100
    Source: ICM Properties Report a problem
    3/5/2014Sold$911,500-1.5%
    Source: Public Record Report a problem
    1/14/2014Listed for sale$925,000+15.8%
    Source: @properties #08515640 Report a problem
    8/24/2011Listing removed$799,000
    Source: @properties #07798186 Report a problem
    5/6/2011Listed for sale$799,000+28.3%
    Source: @properties #07798186 Report a problem
    5/1/2000Sold$623,000+44.9%
    Source: Public Record Report a problem
    6/30/1999Sold$430,000
    Source: Public Record Report a problem

    Public tax history

    YearProperty taxesTax assessment
    2024-- $105,000 +28%
    2023$16,602 +2.7%$82,000
    2022$16,162 +2.2%$82,000
    2021$15,820 -6.1%$82,000 +4.1%
    2020$16,849 +0.9%$78,735 -9%
    2019$16,694 +1.7%$86,522
    2018$16,412 -9.3%$86,522 -1.1%
    2017$18,098 +6.4%$87,446
    2016$17,014 +6.2%$87,446
    2015$16,024 +24.3%$87,446 +21.4%
    2014$12,888 +2.1%$72,030
    2013$12,622 +1.2%$72,030
    2012$12,478 +17.3%$72,030 +6.5%
    2011$10,634 +0.9%$67,643
    2010$10,542 -10.8%$67,643 -17.2%
    2009$11,814 +25.7%$81,699 +13.1%
    2008$9,397 +4.9%$72,225
    2007$8,959 +3.6%$72,225
    2006$8,648 -5.1%$72,225 +15.9%
    2005$9,117 +1.9%$62,300
    2004$8,947 +4.4%$62,300
    2003$8,572 -5.3%$62,300 +19.3%
    2002$9,055 +124.3%$52,223
    2001$4,037 +62%$52,223 +116.2%
    2000$2,491 +18.1%$24,160 +86.3%
    1999$2,109 $12,968

    Find assessor info on the county website

    Neighborhood: Roscoe Village

    Nearby schools

    GreatSchools rating
    Schools provided by the listing agent
    • Elementary: Jahn Elementary School
    • District: 299

    Source: MRED as distributed by MLS GRID. This data may not be complete. We recommend contacting the local school district to confirm school assignments for this home.

    Get a cash offer in 3 minutes
    Find out how much your home could sell for in as little as 3 minutes with a no-obligation cash offer.
    Estimated market value
    $1,592,600
    Get a cash offer in 3 minutes
    Find out how much your home could sell for in as little as 3 minutes with a no-obligation cash offer.
    Estimated market value
    $1,592,600