Skip main navigation
Sold for $401,466
  • $401,466

    2151 W IRONWOOD Drive, Chandler, AZ 85224

    2beds
    1,043sqft
    Single Family Residence
    Built in 1983
    5,327 Square Feet Lot
    $-- Zestimate®
    $385/sqft
    $1,828 Estimated rent

    Home value

    Not available

    Estimated sales range

    Not available

    $1,828/mo

    Zestimate® history
    Loading
    Loading...

    Owner options

    List your home for rent

    $1,828/mo

    Rent Zestimate®

    Find your next renter with Zillow Rental Manager. Plus, with online applications, you can quickly screen prospective tenants – for free.

    Learn more

    $1,828/mo

    Rent Zestimate®

    Refinance and save

    $2,426/mo

    Est. payment

    Refinancing to a lower rate could help reduce your monthly payments and save thousands over the life of the loan.

    See today's rates

    $2,426/mo

    Est. payment

    Explore your selling options

    Work with a Zillow partner agent

    Leverage their expertise and Zillow's premium Showcase listings to get your home seen by more buyers.

    Get started

    List with your own agent

    Get your home in front of millions of buyers by listing it on Zillow.

    Learn how to do it

    Sell it yourself

    Take full control of how buyers see your home on Zillow by listing For Sale by Owner (FSBO).

    List your home

    What's special

    Covered patioOpen floor planSpacious kitchenTons natural light throughoutQuality finishes throughoutGenerously sized lotQuartz countertops
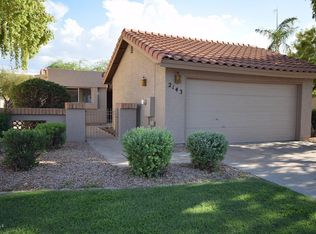
    This beautifully updated home offers the perfect blend of style and functionality, featuring an open floor plan, vaulted ceilings, and tons natural light throughout. The spacious kitchen has been thoughtfully upgraded with quartz countertops, slow-close oak cabinetry, and a seamless flow into the main living areas. Step outside to a generously sized lot with a fully enclosed side and backyard, offering privacy and plenty of room to relax or host. The covered patio creates the perfect setting for year-round outdoor enjoyment. Additional highlights include dual-pane windows, a 2-car garage, and quality finishes throughout. Located in the well-maintained Silvergate community known for its charm, pride of ownership, and convenient access to local shopping, dining and the 101 freeway!

    Zillow last checked:

    Listing updated:

    Listed by:

    Nicolas G Palladino 503-530-6134,

    Fathom Realty Elite

    Bought with:

    Alli Dubberly, SA674193000

    Compass

    Source: ARMLS,MLS#: 7004706MLS Logo

    Facts & features

    Interior

    Bedrooms & bathrooms
    • Bedrooms: 2
    • Bathrooms: 2
    • Full bathrooms: 2
    Heating
    • Forced Air
    Cooling
    • Central Air, Ceiling Fan(s), ENERGY STAR Qualified Equipment, Programmable Thmstat
    Appliances
    • Included: Dryer, Washer, Refrigerator, Built-in Microwave, Dishwasher, Disposal, Electric Range, Electric Oven
    • Laundry: Inside
    Features
    • Quartz Countertops, Double Vanity, Eat-in Kitchen, Breakfast Bar, Pantry, Full Bth Master Bdrm
    • Windows: Double Pane Windows
    • Has basement: No
    • Has fireplace: No
    Interior area
    • Total structure area: 1,043
    • Total interior livable area: 1,043 sqft

    Property

    Parking
    • Total spaces: 4
    • Parking features: Garage, Open
    • Garage spaces: 2
    • Uncovered spaces: 2
    Features
    • Stories: 1
    • Spa features: None
    • Fencing: Perimeter,Front Yard,Back Yard,Block
    Lot
    • Size: 5,327 Square Feet
    • Features: Sprinklers In Rear, Sprinklers In Front, Desert Back, Desert Front, Grass Back, Synthetic Grass Frnt, Irrigation Front, Irrigation Back
    Details
    • Parcel number: 30280229
    • Special conditions: Owner/Agent

    Construction

    Type & style
    • Home type: SingleFamily
    • Property subtype: Single Family Residence
    Materials
    • Stucco, Wood Frame, Painted, Block
    • Roof: Tile
    Condition
    • Year built: 1983

    Utilities & green energy

    • Electric: 220 Volts in Kitchen
    • Sewer: Public Sewer
    • Water: City Water

    Community & HOA

    Community
    • Features: Pool
    • Subdivision: SILVERGATE 3 UNIT 1
    HOA
    • Has HOA: Yes
    • Services included: Insurance, Maintenance Grounds, Front Yard Maint
    • HOA fee: $98 monthly
    • HOA name: Silvergate
    • HOA phone: 480-422-0888
    Location
    • Region: Chandler

    Financial & listing details

    • Price per square foot: $385/sqft
    • Tax assessed value: $288,300
    • Annual tax amount: $1,123
    • Date on market: 4/17/2026
    • Cumulative days on market: 4 days
    • Listing terms: Cash,FannieMae (HomePath),Conventional,1031 Exchange,FHA,VA Loan
    • Ownership: Fee Simple
    • Electric utility on property: Yes

    Price history

    DateEventPrice
    4/20/2026Sold$401,466+0.4%$385/sqft
    Source: ARMLS #7004706 Report a problem
    3/31/2026Pending sale$399,950$383/sqft
    Source: ARMLS #7004706 Report a problem
    3/27/2026Listed for sale$399,950+111.1%$383/sqft
    Source: ARMLS #7004706 Report a problem
    1/16/2026Sold$189,466-1.3%$182/sqft
    Source: Public Record Report a problem
    12/28/2015Sold$192,000$184/sqft
    Source: ARMLS #5365900 Report a problem
    11/23/2015Listed for sale$192,000+73%$184/sqft
    Source: LTD Realty, LLC #5365900 Report a problem
    5/31/2001Sold$111,000+27.6%$106/sqft
    Source: Public Record Report a problem
    6/30/1998Sold$87,000+12.4%$83/sqft
    Source: Public Record Report a problem
    11/16/1993Sold$77,416$74/sqft
    Source: Public Record Report a problem

    Public tax history

    YearProperty taxesTax assessment
    2025$1,115 +1.4%$28,830 -8.2%
    2024$1,101 +2.1%$31,410 +140.3%
    2023$1,078 +3%$13,072 -35.4%
    2022$1,046 -4.2%$20,220 +5.5%
    2021$1,092 +4%$19,160 +13%
    2020$1,050 +3.3%$16,960 +4%
    2019$1,017 $16,300 +15.6%
    2018$1,017 +7.3%$14,100 +13%
    2017$948 +7.1%$12,480 +3.3%
    2016$884 $12,080 +8.3%
    2015$884 $11,150 +19.8%
    2014-- $9,310 +21.5%
    2013-- $7,660 -11.8%
    2012-- $8,680 -11.5%
    2011-- $9,810 -19%
    2010-- $12,110 -18.8%
    2009-- $14,920 -10.7%
    2008-- $16,700 +12.5%
    2007-- $14,850 +57.1%
    2006-- $9,450
    2005-- $9,450 +16%
    2004-- $8,150
    2003-- $8,150 +20.7%
    2002-- $6,750
    Find assessor info on the county website

    Neighborhood: 85224

    Nearby schools

    GreatSchools rating
    Schools provided by the listing agent
    • Elementary: Chandler Traditional Academy - Goodman
    • Middle: John M Andersen Jr High School
    • High: Chandler High School
    • District: Chandler Unified District #80

    Source: ARMLS. This data may not be complete. We recommend contacting the local school district to confirm school assignments for this home.

    Get pre-qualified for a loan
    At Zillow Home Loans, we can pre-qualify you in as little as 5 minutes with no impact to your credit score.

    An equal housing lender. NMLS #10287.