Skip main navigation
Off market
  • $385,100

    2151 W Morningside Dr, Phoenix, AZ 85023

    3beds
    1,360sqft
    SingleFamily
    Built in 1963
    10,232 Square Feet Lot
    $385,100 Zestimate®
    $283/sqft
    $2,016 Estimated rent

    Home value

    $385,100

    $366,000 - $404,000

    $2,016/mo

    Zestimate® history
    Loading
    Loading...

    Owner options

    List your home for rent

    $2,016/mo

    Rent Zestimate®

    Find your next renter with Zillow Rental Manager. Plus, with online applications, you can quickly screen prospective tenants – for free.

    Learn more

    $2,016/mo

    Rent Zestimate®

    Refinance and save

    $2,230/mo

    Est. payment

    Refinancing to a lower rate could help reduce your monthly payments and save thousands over the life of the loan.

    See today's rates

    $2,230/mo

    Est. payment

    Explore your selling options

    Work with a Zillow partner agent

    Leverage their expertise and Zillow's premium Showcase listings to get your home seen by more buyers.

    Get started

    List with your own agent

    Get your home in front of millions of buyers by listing it on Zillow.

    Learn how to do it

    Sell it yourself

    Take full control of how buyers see your home on Zillow by listing For Sale by Owner (FSBO).

    List your home

    What's special

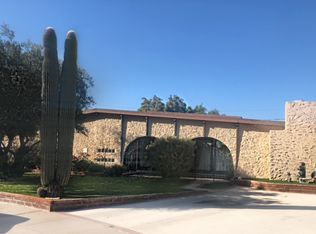
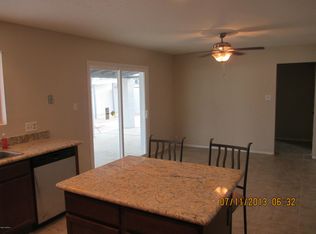
    Take Advantage of $30,000+ Remodel since 8/16. Now you get to experience the comfort and convenience of this now OPEN redesign loaded with energy star components and features Sits on almost 1/4 Acre, with nobody up on you or looming two story. All NEW Easy care landscaping package. You'll Breathe easier and save BIG thanks to all new HVAC R-8 air duct system and vents (2017 code), OLD metal inefficient 50 yr+ ductwork GONE! All new ''wood'' Kitchen Cabinetry, Beautiful Granite Tops, All New Frigidaire Energy Star Appliances! NEW 15'' deep (R30) of Cellulose attic insulation, NEW Pella Energy Star (THERMAL) Vinyl windows+screens. Notice how cool it is inside and the HVAC unit is off.Even the overhangs are extended to keep the sun off the windows, part of original Flooring: Talk about Easy to care for, literally spray and wipe. The Original charm in this color hardened sealed and polished floor is almost as smooth as glass. Flooring trends are leaning to get back to this as it is way cooler and does not trap dirt and dust etc in grout lines, wood or carpet, pad etc.. You literally cannot hurt this floor. Baths are redone have New "dual flush" water closets, new sinks, Large Granite top in the main bath w/LED faucet. Shower and tub/shower were in such good shape, we had them resurfaced. They look incredible and should last as this was done by "Apts Resurfcacing". Sewer Lines also had some work done, not sure how much was replaced, but I do know new "clean outs" that was definitely added. Orange flags in back mark this improvement. All doors are raised panel, and casings have been recently replaced, custom quality trim work around the patio door, kitchen and bath windows. Bedrooms have mirrored sliders and have organizers. Nickel hardware is all new of course. New baseboards throughout the home are wood, not mdf. How about a 600sf (20x30) fully finished garage!! Feel safe knowing there is plenty of room for your vehicles. Neighbors with same plan have converted this into a (inside laundry, and fourth bedroom), with 20 x 20 garage still available. The Rear Man door is new and Garage Door and Opener appear to have been replaced in last 5 yrs as well. The architectural grade roof approx 6yrs, and the 400sf stained covered patio patio roof portion just recoated. 2012 HVAC Day and Night Heat Pump is a 14 SEER and meets all 2017 minimum install standards under todays HVAC Code. Landscaping: We scraped it and spent a bundle here, Everything you see in last 5 months, and all commercial grade parts. Maintenance was the forethought, and should take you 30-40 minutes a week to maintain. All Front plantings on drip system, along with that beautiful palm tree, and all are pretty much drought tolerant flowering shrubs. Great Room measures 18 x 15, and popcorn ceiling removed. Floor to ceiling wood burning "stack stone fireplace". This flush wall design allows you to change your Great Room furniture layout, and not have to deal with a bulky fireplace hearth, when not in season. This would not be complete with an "Aced out painting of interior and exterior". So, heres the bottom line, this is a quality remodel, and will save your clients every month on their APS bill, and be most very comfortable to live in. This Home does not have the "wasted space or additions", nor the energy expense to cool and heat. If your clients want a solid move-in ready top condition home on a huge lot with no neighbors right up on them, and no HOA to deal with, then this just might do it for them.

    This property is off market, which means it's not currently listed for sale or rent on Zillow. This may be different from what's available on other websites or public sources.

    Facts & features

    Interior

    Bedrooms & bathrooms
    • Bedrooms: 3
    • Bathrooms: 2
    • Full bathrooms: 2
    Heating
    • Forced air, Gas
    Cooling
    • Evaporative
    Appliances
    • Included: Dishwasher, Range / Oven, Refrigerator
    Features
    • Flooring: Concrete
    • Basement: None
    • Has fireplace: Yes
    Interior area
    • Total interior livable area: 1,360 sqft

    Property

    Parking
    • Total spaces: 4
    • Parking features: Garage - Attached
    Features
    • Exterior features: Cement / Concrete
    Lot
    • Size: 10,232 Square Feet
    Details
    • Parcel number: 20830048

    Construction

    Type & style
    • Home type: SingleFamily
    Materials
    • Roof: Shake / Shingle
    Condition
    • Year built: 1963

    Community & HOA

    Location
    • Region: Phoenix

    Financial & listing details

    • Price per square foot: $283/sqft
    • Tax assessed value: $308,500
    • Annual tax amount: $998

    Price history

    DateEventPrice
    4/21/2017Sold$227,000+0.2%$167/sqft
    Source: ARMLS #5573012 Report a problem
    3/20/2017Price change$226,500+0.7%$167/sqft
    Source: MM Realty #5573012 Report a problem
    3/18/2017Price change$224,900-4.7%$165/sqft
    Source: MM Realty #5573012 Report a problem
    3/13/2017Price change$235,900-2.9%$173/sqft
    Source: MM Realty #5573012 Report a problem
    3/10/2017Listed for sale$242,900+69.9%$179/sqft
    Source: MM Realty #5573012 Report a problem
    8/19/2016Sold$143,000+186.1%$105/sqft
    Source: Public Record Report a problem
    12/19/2014Listing removed$895$1/sqft
    Source: SJ Fowler Real Estate #5210688 Report a problem
    12/16/2014Listed for rent$895$1/sqft
    Source: S. J. Fowler Real Estate Inc. #5210688 Report a problem
    6/24/2011Sold$49,990+0.2%$37/sqft
    Source: ARMLS #4587866 Report a problem
    5/21/2011Listed for sale$49,900-28.7%$37/sqft
    Source: Realty Executives #4587866 Report a problem
    8/5/2010Sold$70,031-47.7%$51/sqft
    Source: Public Record Report a problem
    11/17/2005Sold$134,000$99/sqft
    Source: Public Record Report a problem

    Public tax history

    YearProperty taxesTax assessment
    2025$998 +1%$30,850 -4%
    2024$988 +1.6%$32,130 +202.3%
    2023$972 +1.8%$10,627 -49.2%
    2022$955 -2.5%$20,910 +12.1%
    2021$979 +3.2%$18,650 +9.8%
    2020$949 +3.6%$16,980 +11.7%
    2019$916 $15,200 +15.4%
    2018$916 +3.6%$13,170 +11.8%
    2017$884 +0.4%$11,780 +4.1%
    2016$881 +4.9%$11,320 +9.6%
    2015$840 $10,330 +50.8%
    2014-- $6,850 +8.2%
    2013-- $6,330 -10.8%
    2012-- $7,100 -14.3%
    2011-- $8,280 -21.7%
    2010-- $10,570 -24.7%
    2009-- $14,030 -11.8%
    2008-- $15,900 +16.9%
    2007-- $13,600 +30.8%
    2006-- $10,400
    2005-- $10,400 +24.6%
    2004-- $8,350
    2003-- $8,350 +13.6%
    2002-- $7,350
    Find assessor info on the county website

    Neighborhood: Deer Valley

    Nearby schools

    GreatSchools rating
    Schools provided by the listing agent
    • Elementary: Village Meadows Elementary School
    • Middle: Deer Valley Middle School
    • High: Barry Goldwater High School
    • District: Deer Valley Unified District (097)

    Source: The MLS. This data may not be complete. We recommend contacting the local school district to confirm school assignments for this home.

    Get a cash offer in 3 minutes
    Find out how much your home could sell for in as little as 3 minutes with a no-obligation cash offer.
    Estimated market value
    $385,100
    Get a cash offer in 3 minutes
    Find out how much your home could sell for in as little as 3 minutes with a no-obligation cash offer.
    Estimated market value
    $385,100