Skip main navigation
Closed
  • $830,000

    2151 W Roscoe St Unit 3E, Chicago, IL 60618

    3beds
    --sqft
    Condominium, Single Family Residence
    Built in 2001
    -- sqft lot
    $883,400 Zestimate®
    $--/sqft
    $4,245 Estimated rent

    Home value

    $883,400

    $786,000 - $989,000

    $4,245/mo

    Zestimate® history
    Loading
    Loading...

    Owner options

    List your home for rent

    $4,245/mo

    Rent Zestimate®

    Find your next renter with Zillow Rental Manager. Plus, with online applications, you can quickly screen prospective tenants – for free.

    Learn more

    $4,245/mo

    Rent Zestimate®

    Refinance and save

    $6,085/mo

    Est. payment

    Refinancing to a lower rate could help reduce your monthly payments and save thousands over the life of the loan.

    See today's rates

    $6,085/mo

    Est. payment

    Explore your selling options

    Work with a Zillow partner agent

    Leverage their expertise and Zillow's premium Showcase listings to get your home seen by more buyers.

    Get started

    List with your own agent

    Get your home in front of millions of buyers by listing it on Zillow.

    Learn how to do it

    Sell it yourself

    Take full control of how buyers see your home on Zillow by listing For Sale by Owner (FSBO).

    List your home

    What's special

    Gas fireplaceSpacious modern floor planLarge islandSkyline viewsOversized private roof deckExterior parking spaceLarge storage unit
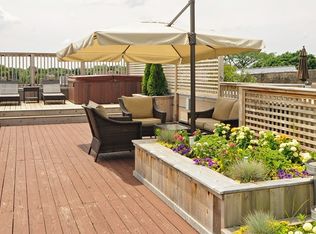
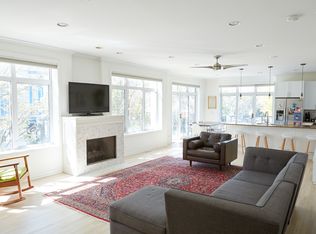
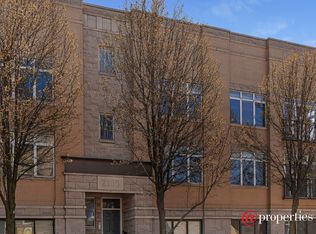
    Welcome home to this sun-filled, top floor condo in the heart of Roscoe Village! Steps from all Roscoe St has to offer, this 3 bedroom/2 bathroom unit offers a spacious, modern floor plan with 3 exposures: north, south and east as well as an oversized private roof deck with skyline views. The kitchen boasts 42" cabinets, granite counters, a large island, and matte black appliances while the large dining and living room features 17' vaulted ceilings and a gas fireplace as well as a balcony and interior access to the roof deck -- perfect for entertaining or a cozy night in. The bright and oversized primary suite features a balcony and ensuite bath which offers a double vanity, soaking tub, separate shower and plenty of storage space with two walk-in closets as well as a linen closet. Two additional large bedrooms and an updated 2nd bath round out the unit. Additional features include hardwood floors throughout, side-by-side laundry, in-unit access to an elevator, 1 exterior parking space and a large storage unit. Perfectly located near Roscoe Village favorites including Levant, Bakehouse, Volo, Same Same, RoscoeBooks and Moondance as well as Trader Joe's, Mariano's and the Paulina brown line. Don't miss this one - schedule a showing today!

    Zillow last checked:

    Listing updated:

    Listing courtesy of:

    Elizabeth Zollner 630-408-2390,

    Hometown Real Estate Group

    Bought with:

    Maureen Rooney, CSC

    Keller Williams Premiere Properties

    Brian Quaid

    Keller Williams Premiere Properties

    Source: MRED as distributed by MLS GRID,MLS#: 12319959MLS Logo

    Facts & features

    Interior

    Bedrooms & bathrooms
    • Bedrooms: 3
    • Bathrooms: 2
    • Full bathrooms: 2
    Primary bedroom
    • Features: Flooring (Hardwood), Bathroom (Full, Double Sink, Tub & Separate Shwr)
    • Level: Main
    • Area: 224 Square Feet
    • Dimensions: 16X14
    Bedroom 2
    • Features: Flooring (Carpet)
    • Level: Main
    • Area: 143 Square Feet
    • Dimensions: 13X11
    Bedroom 3
    • Features: Flooring (Carpet)
    • Level: Main
    • Area: 130 Square Feet
    • Dimensions: 13X10
    Balcony porch lanai
    • Level: Main
    • Area: 48 Square Feet
    • Dimensions: 4X12
    Balcony porch lanai
    • Level: Main
    • Area: 48 Square Feet
    • Dimensions: 4X12
    Deck
    • Level: Second
    • Area: 833 Square Feet
    • Dimensions: 17X49
    Dining room
    • Level: Main
    • Dimensions: COMBO
    Kitchen
    • Features: Kitchen (Island), Flooring (Hardwood)
    • Level: Main
    • Area: 112 Square Feet
    • Dimensions: 14X8
    Laundry
    • Features: Flooring (Ceramic Tile)
    • Level: Main
    • Area: 24 Square Feet
    • Dimensions: 4X6
    Living room
    • Features: Flooring (Hardwood)
    • Level: Main
    • Area: 352 Square Feet
    • Dimensions: 22X16
    Heating
    • Natural Gas, Forced Air
    Cooling
    • Central Air
    Appliances
    • Included: Range, Microwave, Dishwasher, Refrigerator, Washer, Dryer, Disposal
    • Laundry: Washer Hookup, Gas Dryer Hookup, In Unit
    Features
    • Cathedral Ceiling(s), Elevator, Walk-In Closet(s), Open Floorplan
    • Flooring: Hardwood
    • Windows: Skylight(s)
    • Basement: None
    • Number of fireplaces: 1
    • Fireplace features: Gas Log, Gas Starter, Living Room
    Interior area
    • Total structure area: 0

    Property

    Parking
    • Total spaces: 1
    • Parking features: Assigned, Off Alley, On Site, Owned
    Accessibility
    • Accessibility features: No Disability Access
    Features
    • Patio & porch: Roof Deck, Deck
    • Exterior features: Balcony
    Details
    • Parcel number: 14193200541003
    • Special conditions: None

    Construction

    Type & style
    • Home type: Condo
    • Property subtype: Condominium, Single Family Residence
    Materials
    • Brick
    Condition
    • New construction: No
    • Year built: 2001

    Utilities & green energy

    • Sewer: Public Sewer
    • Water: Lake Michigan, Public

    Community & neighborhood

    Location
    • Region: Chicago

    HOA & financial

    HOA
    • Has HOA: Yes
    • HOA fee: $248 monthly
    • Amenities included: Storage, Security Door Lock(s)
    • Services included: Water, Parking, Insurance, Security, Exterior Maintenance, Lawn Care, Scavenger, Other

    Other

    Other facts
    • Listing terms: Cash
    • Ownership: Condo

    Price history

    DateEventPrice
    5/12/2025Sold$830,000+10.7%
    Source: MRED as distributed by MLS GRID #12319959 Report a problem
    4/29/2025Pending sale$750,000
    Source: MRED as distributed by MLS GRID #12319959 Report a problem
    4/2/2025Contingent$750,000
    Source: MRED as distributed by MLS GRID #12319959 Report a problem
    3/28/2025Listed for sale$750,000+22%
    Source: MRED as distributed by MLS GRID #12319959 Report a problem
    6/15/2018Sold$615,000
    Source: MRED as distributed by MLS GRID #09796740 Report a problem
    3/2/2018Listing removed$615,000
    Source: Baird & Warner #09796740 Report a problem
    10/12/2017Listed for sale$615,000+32.5%
    Source: Baird & Warner #09775818 Report a problem
    5/20/2010Sold$464,000-3.3%
    Source: Public Record Report a problem
    10/18/2004Sold$480,000+24.7%
    Source: Public Record Report a problem
    2/13/2001Sold$385,000
    Source: Public Record Report a problem

    Public tax history

    YearProperty taxesTax assessment
    2024-- $66,372 +7.9%
    2023$12,274 +2.8%$61,487
    2022$11,943 +2.1%$61,487
    2021$11,695 -2.3%$61,487 +8.2%
    2020$11,970 +10.4%$56,834 -1%
    2019$10,845 +1.7%$57,407
    2018$10,661 +27.2%$57,407 +35.7%
    2017$8,383 +5.1%$42,319
    2016$7,976 +9.6%$42,319
    2015$7,274 -7.2%$42,319 -5.5%
    2014$7,836 +2.2%$44,801
    2013$7,670 +1%$44,801
    2012$7,592 -0.9%$44,801 -9.1%
    2011$7,662 +5.9%$49,300
    2010$7,233 +7%$49,300
    2009$6,762 +11.8%$49,300 +4%
    2008$6,048 +3.2%$47,399
    2007$5,861 +0.8%$47,399
    2006$5,815 -2.2%$47,399 +24%
    2005$5,947 +1.3%$38,227
    2004$5,869 +1.9%$38,227
    2003$5,760 -12%$38,227 0%
    2002$6,541 $38,231
    2001-- $38,231

    Find assessor info on the county website

    Neighborhood: Roscoe Village

    Nearby schools

    GreatSchools rating
    Schools provided by the listing agent
    • Elementary: Audubon Elementary School
    • Middle: Audubon Elementary School
    • High: Lake View High School
    • District: 299

    Source: MRED as distributed by MLS GRID. This data may not be complete. We recommend contacting the local school district to confirm school assignments for this home.

    Get a cash offer in 3 minutes
    Find out how much your home could sell for in as little as 3 minutes with a no-obligation cash offer.
    Estimated market value
    $883,400
    Get a cash offer in 3 minutes
    Find out how much your home could sell for in as little as 3 minutes with a no-obligation cash offer.
    Estimated market value
    $883,400