Skip main navigation
Sold for $283,500
  • $283,500

    2151 Waters Mill Point, North Chesterfield, VA 23235

    2beds
    1,264sqft
    Townhouse, Single Family Residence
    Built in 1983
    1,873.08 Square Feet Lot
    $284,900 Zestimate®
    $224/sqft
    $2,028 Estimated rent

    Home value

    $284,900

    $268,000 - $302,000

    $2,028/mo

    Zestimate® history
    Loading
    Loading...

    Owner options

    List your home for rent

    $2,028/mo

    Rent Zestimate®

    Find your next renter with Zillow Rental Manager. Plus, with online applications, you can quickly screen prospective tenants – for free.

    Learn more

    $2,028/mo

    Rent Zestimate®

    Refinance and save

    $2,045/mo

    Est. payment

    Refinancing to a lower rate could help reduce your monthly payments and save thousands over the life of the loan.

    See today's rates

    $2,045/mo

    Est. payment

    Explore your selling options

    Work with a Zillow partner agent

    Leverage their expertise and Zillow's premium Showcase listings to get your home seen by more buyers.

    Get started

    List with your own agent

    Get your home in front of millions of buyers by listing it on Zillow.

    Learn how to do it

    Sell it yourself

    Take full control of how buyers see your home on Zillow by listing For Sale by Owner (FSBO).

    List your home

    What's special

    Beautifully updated townhomeAttached storage shedBeautiful hardwoods throughoutSoaring ceilingsKitchen features granite countertopsNew roofNatural light
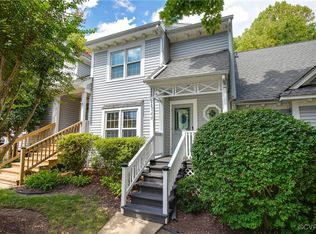
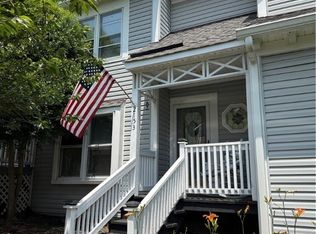
    Welcome to 2151 Waters Mill Point, a beautifully updated townhome located in the Rolling Hill at Bon Air community. Offering over 1200 sqft of living space this two bedroom and two bathroom home will not disappoint. Step inside to an open and airy living room filled with natural light highlighted by soaring ceilings and skylights that create a bright and welcoming atmosphere. The entire interior has been freshly painted and beautiful hardwoods throughout add warmth to each room. The kitchen features granite countertops, stylish backsplash and matching stainless steel appliances with NEW dishwasher and kitchen sink. Each bedroom is generously sized and offer their own private bathrooms with updated vanities. This home has a great size deck outback that has been maintained and freshly painted with an attached storage shed. Additionally, the rear is fenced with a nice size and beautifully done patio perfect for entertaining. Additional updates include NEW washer & dryer, NEW LVP flooring for upstairs hallway and a NEW roof. This home is turnkey and ready for its next owner so don't wait and book your showing today!

    Zillow last checked:

    Listing updated:

    Listed by:

    Ethan Oates 804-662-0287,

    CapCenter,

    Stephany Lopez 804-836-5401,

    CapCenter

    Bought with:

    Graham Johnson, 0225089567

    Coldwell Banker Avenues

    Source: CVRMLS,MLS#: 2607541MLS LogoOriginating MLS: Central Virginia Regional MLS

    Facts & features

    Interior

    Bedrooms & bathrooms
    • Bedrooms: 2
    • Bathrooms: 2
    • Full bathrooms: 2
    Primary bedroom
    • Level: First
    • Dimensions: 0 x 0
    Primary bedroom
    • Level: Second
    • Dimensions: 0 x 0
    Dining room
    • Level: First
    • Dimensions: 0 x 0
    Foyer
    • Level: First
    • Dimensions: 0 x 0
    Other
    • Description: Tub & Shower
    • Level: First
    Other
    • Description: Shower
    • Level: Second
    Kitchen
    • Level: First
    • Dimensions: 0 x 0
    Laundry
    • Level: First
    • Dimensions: 0 x 0
    Living room
    • Level: First
    • Dimensions: 0 x 0
    Heating
    • Electric, Heat Pump
    Cooling
    • Central Air, Electric, Heat Pump
    Appliances
    • Included: Dryer, Dishwasher, Electric Cooking, Electric Water Heater, Disposal, Microwave, Oven, Refrigerator, Smooth Cooktop, Stove, Water Heater, Washer
    • Laundry: Washer Hookup, Dryer Hookup
    Features
    • Bedroom on Main Level, Dining Area, Fireplace, Granite Counters, High Ceilings
    • Flooring: Laminate, Partially Carpeted, Tile
    • Has basement: No
    • Attic: Pull Down Stairs
    • Number of fireplaces: 1
    • Fireplace features: Wood Burning
    Interior area
    • Total interior livable area: 1,264 sqft
    • Finished area above ground: 1,264
    • Finished area below ground: 0

    Property

    Parking
    • Parking features: Assigned
    Features
    • Patio & porch: Deck, Porch
    • Exterior features: Deck, Porch, Storage, Shed
    • Pool features: None
    • Fencing: Back Yard,Fenced,Picket
    Lot
    • Size: 1,873 sqft
    Details
    • Parcel number: 753715888000000
    • Zoning description: RTH

    Construction

    Type & style
    • Home type: Townhouse
    • Architectural style: Row House
    • Property subtype: Townhouse, Single Family Residence
    • Attached to another structure: Yes
    Materials
    • Drywall, Frame, Vinyl Siding
    • Roof: Shingle
    Condition
    • Resale
    • New construction: No
    • Year built: 1983

    Utilities & green energy

    • Sewer: Public Sewer
    • Water: Public

    Community & neighborhood

    Location
    • Region: North Chesterfield
    • Subdivision: Rolling Hill At Bon Air

    HOA & financial

    HOA
    • Has HOA: Yes
    • HOA fee: $375 quarterly
    • Services included: Common Areas, Maintenance Grounds, Trash

    Other

    Other facts
    • Ownership: Individuals
    • Ownership type: Sole Proprietor

    Price history

    DateEventPrice
    5/20/2026Sold$283,500-0.5%$224/sqft
    Source: CVRMLS #2607541 Report a problem
    4/25/2026Pending sale$284,950$225/sqft
    Source: CVRMLS #2607541 Report a problem
    4/23/2026Price change$284,950-1.7%$225/sqft
    Source: CVRMLS #2607541 Report a problem
    4/1/2026Listed for sale$289,950+65.7%$229/sqft
    Source: CVRMLS #2607541 Report a problem
    8/31/2017Sold$175,000$138/sqft
    Source: Public Record Report a problem

    Public tax history

    YearProperty taxesTax assessment
    2025$2,433 +26%$273,400 +27.4%
    2024$1,931 +6.3%$214,600 +7.5%
    2023$1,816 +3.5%$199,600 +4.7%
    2022$1,754 -1.1%$190,700 +2.1%
    2021$1,774 +4.1%$186,700 +4.1%
    2020$1,704 +3.1%$179,400 +3.1%
    2019$1,653 +1.9%$174,000 +2.4%
    2018$1,623 +11.8%$170,000 +14.2%
    2017$1,452 $148,800 -1.6%
    2016$1,452 +1.4%$151,200 +1.4%
    2015$1,431 +2.3%$149,100 +2.3%
    2014$1,400 $145,800 -2.9%
    2013-- $150,100 +1.3%
    2012-- $148,200 -4.9%
    2011-- $155,800 -5%
    2010-- $164,000 -4.2%
    2009-- $171,200
    2008-- $171,200 +11.2%
    2007-- $154,000 +37.1%
    2005-- $112,300 +8.5%
    2004-- $103,500 +8.3%
    2003-- $95,600 +4.4%
    2002-- $91,600 +9%
    2001-- $84,000

    Find assessor info on the county website

    Neighborhood: Bon Air

    Nearby schools

    GreatSchools rating
    Schools provided by the listing agent
    • Elementary: Bon Air
    • Middle: Robious
    • High: James River

    Source: CVRMLS. This data may not be complete. We recommend contacting the local school district to confirm school assignments for this home.

    Get a cash offer in 3 minutes
    Find out how much your home could sell for in as little as 3 minutes with a no-obligation cash offer.
    Estimated market value
    $284,900
    Get a cash offer in 3 minutes
    Find out how much your home could sell for in as little as 3 minutes with a no-obligation cash offer.
    Estimated market value
    $284,900