Skip main navigation
Closed
  • $410,000

    2151 Wildcat Cliffs Ln, Lawrenceville, GA 30043

    4beds
    2,000sqft
    Single Family Residence, Residential
    Built in 2002
    9,147 Square Feet Lot
    $409,500 Zestimate®
    $205/sqft
    $2,321 Estimated rent

    Home value

    $409,500

    $389,000 - $430,000

    $2,321/mo

    Zestimate® history
    Loading
    Loading...

    Owner options

    List your home for rent

    $2,321/mo

    Rent Zestimate®

    Find your next renter with Zillow Rental Manager. Plus, with online applications, you can quickly screen prospective tenants – for free.

    Learn more

    $2,321/mo

    Rent Zestimate®

    Refinance and save

    $2,942/mo

    Est. payment

    Refinancing to a lower rate could help reduce your monthly payments and save thousands over the life of the loan.

    See today's rates

    $2,942/mo

    Est. payment

    Explore your selling options

    Work with a Zillow partner agent

    Leverage their expertise and Zillow's premium Showcase listings to get your home seen by more buyers.

    Get started

    List with your own agent

    Get your home in front of millions of buyers by listing it on Zillow.

    Learn how to do it

    Sell it yourself

    Take full control of how buyers see your home on Zillow by listing For Sale by Owner (FSBO).

    List your home

    What's special

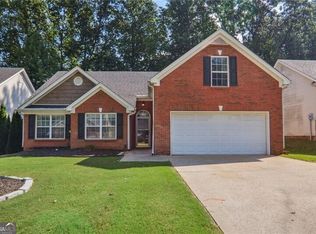
    Welcome to your new home right on the border of Lawrenceville and Suwanee! This meticulously maintained, 4 bedroom and 3 FULL bathroom, brick front ranch home is a perfect fit for your family. The main level boasts several upgrades including new modern, matte black door hardware, new energy efficient, custom cut faux-wood blinds, new modern lighting fixtures & ceiling fans installed throughout, new exterior doors, and a fresh coat of paint. The recently renovated kitchen boasts refinished cabinets, granite countertops, tile backsplash, and a full sized pantry. The main level features an open floor plan in the living area, with vaulted ceilings throughout - perfect for entertaining! The master bedroom is spacious with beautiful bay windows and a HUGE walk-in closet with customizable shelving installed. The Master bathroom has a double vanity with a separate shower and spa soaking tub, perfect for relaxation! The large bonus room upstairs has its own full bathroom and closet. The spacious two-car garage has been recently repainted with a customizable storage system installed, plus the added bonus of a utility sink! On the exterior, both the front and back yard have been completely remodeled with new sod laid and a wood privacy fence installed in the backyard. Additionally, with no neighbor directly behind you, you have perfect nature-provided privacy and a beautiful wooded view year-round. The amenities within the Wildcat Cliffs community include a walking trail that stretches between both neighborhoods and around the community pond, which has a small dock where you can sit and enjoy the outdoors! In addition to these amazing upgrades and community features, comes a brand new roof installed in 2022, new HVAC installed in 2020, and new water heater installed in 2023, this home is truly move-in ready! Now let's talk about location - this beautiful home is only 3 minutes away from Collins Hill Park and Aquatic Center, 5 minutes away from Walnut Grove Elementary and Collins Hill High School, and ONLY 12 MINUTES from Suwanee Town Center Park! Additionally, only 4.1 miles from the Mall of Georgia and 4.3 miles to I-85 access! This move-in ready, brick front ranch, with an amazing location will not last long - schedule your tour today!

    Zillow last checked:

    Listing updated:

    Listed by:

    Cindy Davila,

    All Star Realty, LLC

    Bought with:

    Khanh T D T, 387909

    NDI Maxim Residential

    Source: FMLS GA,MLS#: 7428158MLS Logo

    Facts & features

    Interior

    Bedrooms & bathrooms
    • Bedrooms: 4
    • Bathrooms: 3
    • Full bathrooms: 3
    • Main level bathrooms: 2
    • Main level bedrooms: 3
    Rooms
    • Room types: Bonus Room, Den, Exercise Room, Family Room, Game Room, Great Room, Office
    Primary bedroom
    • Features: In-Law Floorplan, Master on Main
    • Level: In-Law Floorplan, Master on Main
    Bedroom
    • Features: In-Law Floorplan, Master on Main
    Primary bathroom
    • Features: Double Vanity, Other, Separate Tub/Shower, Soaking Tub
    Dining room
    • Features: Great Room
    Kitchen
    • Features: Breakfast Bar, Eat-in Kitchen
    Heating
    • Electric, Heat Pump
    Cooling
    • Ceiling Fan(s), Central Air, Electric, Heat Pump
    Appliances
    • Included: Dishwasher, Electric Water Heater, Microwave
    • Laundry: Mud Room
    Features
    • Double Vanity, Entrance Foyer, High Ceilings, High Ceilings 9 ft Lower, High Ceilings 9 ft Main, High Ceilings 9 ft Upper, High Speed Internet, Tray Ceiling(s), Vaulted Ceiling(s), Walk-In Closet(s)
    • Flooring: Carpet, Ceramic Tile, Laminate
    • Windows: Bay Window(s), Double Pane Windows, Shutters
    • Basement: None
    • Has fireplace: Yes
    • Fireplace features: Factory Built, Family Room
    • Common walls with other units/homes: No One Above,No One Below
    Interior area
    • Total structure area: 2,000
    • Total interior livable area: 2,000 sqft
    • Finished area above ground: 2,000
    • Finished area below ground: 0

    Property

    Parking
    • Total spaces: 4
    • Parking features: Attached, Garage, Garage Door Opener, Kitchen Level
    • Attached garage spaces: 4
    Accessibility
    • Accessibility features: None
    Features
    • Levels: One and One Half
    • Stories: 1
    • Patio & porch: Deck, Front Porch
    • Exterior features: Other, No Dock
    • Pool features: None
    • Spa features: None
    • Fencing: Back Yard,Chain Link,Privacy
    • Has view: Yes
    • View description: City, Trees/Woods
    • Waterfront features: None
    • Body of water: None
    Lot
    • Size: 9,147 Square Feet
    • Features: Level
    Details
    • Additional structures: None
    • Parcel number: R7088 455
    • Other equipment: None
    • Horse amenities: None

    Construction

    Type & style
    • Home type: SingleFamily
    • Architectural style: Craftsman,Ranch
    • Property subtype: Single Family Residence, Residential
    Materials
    • Brick, Brick Front, Vinyl Siding
    • Foundation: Slab
    • Roof: Composition
    Condition
    • Resale
    • New construction: No
    • Year built: 2002

    Utilities & green energy

    • Electric: 110 Volts, 220 Volts
    • Sewer: Public Sewer
    • Water: Public
    • Utilities for property: Cable Available, Electricity Available
    Green energy
    • Energy efficient items: None
    • Energy generation: None

    Community & HOA

    Community
    • Features: Homeowners Assoc, Lake, Street Lights
    • Security: Security System Owned, Smoke Detector(s)
    • Subdivision: Wildcat Cliffs
    HOA
    • Has HOA: Yes
    • HOA fee: $375 annually
    Location
    • Region: Lawrenceville

    Financial & listing details

    • Price per square foot: $205/sqft
    • Tax assessed value: $366,000
    • Annual tax amount: $5,100
    • Date on market: 7/22/2024
    • Cumulative days on market: 24 days
    • Ownership: Fee Simple
    • Electric utility on property: Yes
    • Road surface type: Paved

    Price history

    DateEventPrice
    9/6/2024Sold$410,000-1.2%$205/sqft
    Source: FMLS GA #7428158 Report a problem
    8/19/2024Pending sale$414,900$207/sqft
    Source: FMLS GA #7428158 Report a problem
    8/10/2024Price change$414,900-1.2%$207/sqft
    Source: GAMLS #10343461 Report a problem
    7/29/2024Price change$420,000-1.2%$210/sqft
    Source: GAMLS #10343461 Report a problem
    7/22/2024Listed for sale$425,000+14.9%$213/sqft
    Source: GAMLS #10343461 Report a problem
    8/10/2022Sold$370,000+1.4%$185/sqft
    Source: Public Record Report a problem
    7/1/2022Pending sale$365,000$183/sqft
    Source: FMLS GA #7075222 Report a problem
    6/30/2022Listed for sale$365,000+102.8%$183/sqft
    Source: GAMLS #10065625 Report a problem
    10/1/2015Listing removed$180,000$90/sqft
    Source: RE/MAX Legends #7413075 Report a problem
    4/16/2015Price change$180,000-1.4%$90/sqft
    Source: Keller Williams - Atlanta - Sugarloaf #5505126 Report a problem
    3/18/2015Price change$182,500-1.4%$91/sqft
    Source: Keller Williams Realty Atlanta Partners #5505126 Report a problem
    3/6/2015Listed for sale$185,000+5.8%$93/sqft
    Source: Atlanta Partners Realty LLC #5505126 Report a problem
    8/13/2003Sold$174,800$87/sqft
    Source: Public Record Report a problem

    Public tax history

    YearProperty taxesTax assessment
    2025$5,018 +2.8%$146,400 +9.8%
    2024$4,879 -4.3%$133,360
    2023$5,096 +366.2%$133,360 +8.1%
    2022$1,093 +1.1%$123,400 +38.9%
    2021$1,081 +0.2%$88,840 +9%
    2020$1,079 +8.1%$81,520 +7%
    2019$998 $76,200
    2018$998 -1.3%$76,200 +18.9%
    2016$1,011 -55%$64,080 +6.8%
    2015$2,245 $60,000 +11.1%
    2014$2,245 +9.4%$54,000 -0.5%
    2013$2,052 $54,280
    2012-- $54,280
    2011-- $54,280 -16%
    2010-- $64,640
    2009-- $64,640
    2007-- $64,640
    2006-- $64,640
    2005-- $64,640
    2004$853 $64,640 +346.4%
    2003-- $14,480
    2002$488 $14,480
    Find assessor info on the county website

    Neighborhood: 30043

    Nearby schools

    GreatSchools rating
    Schools provided by the listing agent
    • Elementary: Taylor - Gwinnett
    • Middle: Creekland - Gwinnett
    • High: Collins Hill

    Source: FMLS GA. This data may not be complete. We recommend contacting the local school district to confirm school assignments for this home.

    Get a cash offer in 3 minutes
    Find out how much your home could sell for in as little as 3 minutes with a no-obligation cash offer.
    Estimated market value
    $409,500
    Get a cash offer in 3 minutes
    Find out how much your home could sell for in as little as 3 minutes with a no-obligation cash offer.
    Estimated market value
    $409,500