Skip main navigation
Pending
  • Price cut: $10K (5/20)
    $249,900

    2151 Willow Run Cir, Enon, OH 45323

    3beds
    1,523sqft
    : 
    Loading
    Get pre-qualified
    Condominium
    Built in 1999
    -- sqft lot
    $242,000 Zestimate®
    $164/sqft
    $400/mo HOA

    What's special

    Tasteful neutral stone backsplashGleaming granite countertopsRecently replaced hvac systemNewly remodeled kitchenCozy gas fireplaceCentral air and heatingOversized walk-in closet
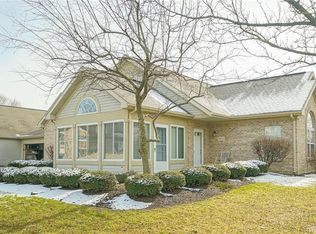
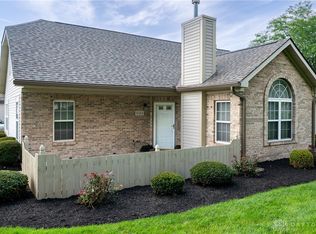
    Discover a home where elegant style meets everyday comfort, offering an exceptional living experience designed for effortless enjoyment. This beautiful 3-bedroom, 2-full-bath condominium welcomes you with stunning River Ridge Birch flooring that flows seamlessly throughout the great room, dining room, and kitchen, creating a cohesive and sophisticated ambiance. The newly remodeled kitchen is a culinary delight, boasting gleaming granite countertops, classic oak cabinets, and a tasteful neutral stone backsplash, perfect for preparing meals and entertaining guests. A convenient laundry room provides direct access to the 2-car garage featuring a built -in workbench and a spacious storage area, enhancing practicality. The inviting living area features a cozy gas fireplace, providing warmth and a focal point for gatherings. An absolute gem of this home is the Florida room, a sun-drenched sanctuary where you can bask in natural light year-round, thanks to its central air and heating, ensuring comfort in every season. The master suite is a private retreat, featuring an updated ensuite with luxurious granite countertops, double vanities complemented by beautifully accented wood storage, a shower transformed with gorgeous tile work and a convenient shower seat, and an oversized walk-in closet. Two generously sized additional bedrooms offer ample space and abundant storage options. The hall bath also presents a refined aesthetic with granite countertops and a soothing neutral color scheme. Abundant windows throughout the home invite generous sunlight, creating a bright and airy atmosphere. Recently replaced HVAC system. This meticulously maintained residence requires nothing more than your presence to begin enjoying its many charms in Mad River Township.
    136 days
    |
    245
    |
    9
    |

    Zillow last checked:

    Listing updated:

    Listed by:

    Colleen Quinlan (937)848-6255,

    Keller Williams Advisors Rlty

    Source: DABR MLS,MLS#: 952794MLS LogoOriginating MLS: Dayton Area Board of REALTORS

      Facts & features

      Interior

      Bedrooms & bathrooms
      • Bedrooms: 3
      • Bathrooms: 2
      • Full bathrooms: 2
      • Main level bathrooms: 2
      Primary bedroom
      • Level: Main
      • Dimensions: 15 x 14
      Bedroom
      • Level: Main
      • Dimensions: 11 x 13
      Bedroom
      • Level: Main
      • Dimensions: 11 x 13
      Dining room
      • Level: Main
      • Dimensions: 12 x 11
      Florida room
      • Level: Main
      • Dimensions: 13 x 12
      Kitchen
      • Level: Main
      • Dimensions: 15 x 10
      Laundry
      • Level: Main
      • Dimensions: 6 x 5
      Living room
      • Level: Main
      • Dimensions: 17 x 15
      Heating
      • Forced Air, Natural Gas
      Cooling
      • Central Air
      Appliances
      • Included: Dishwasher, Disposal, Microwave, Range
      Features
      • Ceiling Fan(s), Granite Counters, Kitchen/Family Room Combo, Pantry, Remodeled, Vaulted Ceiling(s), Walk-In Closet(s)
      • Has fireplace: Yes
      • Fireplace features: Gas, Glass Doors
      Interior area
      • Total structure area: 1,523
      • Total interior livable area: 1,523 sqft
      Video & virtual tour

      Property

      Parking
      • Total spaces: 2
      • Parking features: Attached, Garage, Two Car Garage, Garage Door Opener, Storage
      • Attached garage spaces: 2
      Features
      • Levels: One
      • Stories: 1
      • Patio & porch: Patio
      • Exterior features: Pool, Patio
      • Pool features: In Ground
      Details
      • Parcel number: 1801000006800029
      • Zoning: Residential
      • Zoning description: Residential

      Construction

      Type & style
      • Home type: Condo
      • Property subtype: Condominium
      Materials
      • Aluminum Siding, Brick, Vinyl Siding
      • Foundation: Slab
      Condition
      • Year built: 1999

      Utilities & green energy

      • Water: Public
      • Utilities for property: Natural Gas Available, Water Available

      Community & HOA

      Community
      • Security: Smoke Detector(s)
      HOA
      • Has HOA: Yes
      • Services included: Clubhouse, Fitness Facility, Insurance, Maintenance Grounds, Pool(s), Snow Removal, Water
      • HOA fee: $400 monthly
      Location
      • Region: Enon

      Financial & listing details

      • Price per square foot: $164/sqft
      • Tax assessed value: $219,210
      • Annual tax amount: $3,120
      • Date on market: 3/4/2026

        Estimated market value

        $242,000

        $230,000 - $254,000

        $1,692/mo

        Price history

        DateEventPrice
        6/27/2026Pending sale$249,900$164/sqft
        Source: DABR MLS #952794 Report a problem
        5/20/2026Price change$249,900-3.8%$164/sqft
        Source: DABR MLS #952794 Report a problem
        4/27/2026Price change$259,900-3.7%$171/sqft
        Source: DABR MLS #952794 Report a problem
        4/17/2026Price change$269,900-3.6%$177/sqft
        Source: DABR MLS #952794 Report a problem
        4/1/2026Price change$280,000-5.1%$184/sqft
        Source: DABR MLS #952794 Report a problem
        3/5/2026Listed for sale$294,900+105.5%$194/sqft
        Source: DABR MLS #952794 Report a problem
        8/10/1999Sold$143,500$94/sqft
        Source: Public Record Report a problem

        Public tax history

        YearProperty taxesTax assessment
        2025$3,120 -2.6%$76,730 +10.4%
        2024$3,202 +1.4%$69,520
        2023$3,159 -0.6%$69,520
        2022$3,178 +18.6%$69,520 +28.2%
        2021$2,679 -0.3%$54,220
        2020$2,686 -1.3%$54,220
        2019$2,723 -3.4%$54,220 -0.8%
        2018$2,817 $54,670 +6.1%
        2017$2,817 +14.4%$51,510
        2016$2,462 +0.1%$51,510
        2015$2,460 $51,510
        2014$2,460 +13.4%$51,510
        2013$2,168 +17.9%$51,510 +7.4%
        2012$1,840 +1.1%$47,940
        2011$1,819 +2.1%$47,940
        2010$1,783 +23.8%$47,940 -4.9%
        2009$1,440 -28.3%$50,422
        2008$2,009 +0.4%$50,422
        2007$2,001 -3.7%$50,422 +1.3%
        2006$2,078 +103.8%$49,788
        2005$1,020 -67.4%$49,788 0%
        2004$3,124 +6.4%$49,790 +7%
        2003$2,936 -1.3%$46,530
        2002$2,975 +22.8%$46,530 +19.9%
        2000$2,422 $38,810
        Find assessor info on the county website

        Monthly payment

        Est. payment

        Payment breakdown

        Explore the cost of this home by adjusting the details. Changes won't be saved.
        All calculations are estimates and provided by Zillow, Inc. for informational purposes only. Actual amounts may vary.
        HOA fees may include property taxes on listings classified as Co-Ops. Contact the listing agent and/or owner for fee details.
        Mortgage interest rates are dependent on a number of factors, including credit score, down payment, and repayment length. Interest rate data provided by Zillow Group Marketplace, Inc. as of 1/1/1970 from various mortgage lenders with which we have lead or other similar arrangements; the Estimated Payment is an average of those rates.
        See how much you could borrow to make a competitive offer.

        Climate risks

        Neighborhood: 45323

        Getting around

        34 / 100
        Car-Dependent
        33 / 100
        Somewhat Bikeable

        Nearby schools

        GreatSchools rating
        Schools provided by the listing agent
        • District: Greenon

        Source: DABR MLS. This data may not be complete. We recommend contacting the local school district to confirm school assignments for this home.

        A local agent can set up tours, give advice and negotiate with sellers.

        A local lender can help you make sure your offer is ready when you are.

        Browse local experts

        Similar homes