Skip main navigation
Sold
  • Price Unknown

    2151 Winsbury Way, Forney, TX 75126

    3beds
    1,948sqft
    Single Family Residence
    Built in 2019
    6,011.28 Square Feet Lot
    $315,600 Zestimate®
    $--/sqft
    $2,443 Estimated rent

    Home value

    $315,600

    $300,000 - $331,000

    $2,443/mo

    Zestimate® history
    Loading
    Loading...

    Owner options

    List your home for rent

    $2,443/mo

    Rent Zestimate®

    Find your next renter with Zillow Rental Manager. Plus, with online applications, you can quickly screen prospective tenants – for free.

    Learn more

    $2,443/mo

    Rent Zestimate®

    Refinance and save

    $185/mo

    Est. payment

    Refinancing to a lower rate could help reduce your monthly payments and save thousands over the life of the loan.

    See today's rates

    $185/mo

    Est. payment

    Explore your selling options

    Work with a Zillow partner agent

    Leverage their expertise and Zillow's premium Showcase listings to get your home seen by more buyers.

    Get started

    List with your own agent

    Get your home in front of millions of buyers by listing it on Zillow.

    Learn how to do it

    Sell it yourself

    Take full control of how buyers see your home on Zillow by listing For Sale by Owner (FSBO).

    List your home

    What's special

    Two-car garageExpansive windowsWood-look tile flooringPrivate home officeCovered patioSoaking tubGenerous counter space
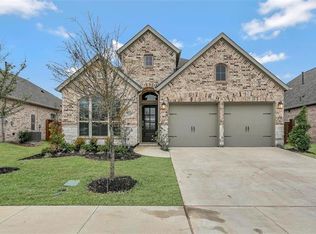
    Welcome to this beautifully built home by Perry Homes! From the moment you step inside, an extended entry with soaring 13-foot ceiling creates an impressive first impression and sets the tone for the elegance that follows. This thoughtfully designed 3-bedroom residence combines modern style with everyday comfort, offering wood-look tile flooring throughout the open living and entertainment areas and plush carpet in the bedrooms for added warmth. The chef-inspired kitchen features generous counter space and a center island that connects seamlessly to the dining area and spacious family room, perfect for gatherings large or small. Natural light pours in through expansive windows, enhancing the bright and inviting atmosphere. A private home office is ideally located at the front of the home near the entry, providing a quiet and functional space for remote work or study. The luxurious primary suite serves as a peaceful retreat, complete with a spa-like bath featuring dual vanities, a soaking tub, and a separate glass-enclosed shower. Secondary bedrooms are generously sized with comfortable layouts, creating a balance of privacy and convenience. Outdoor living is elevated with a covered patio overlooking the backyard, ideal for entertaining or simply enjoying the evening breeze. Additional highlights include a mudroom for extra organization, a two-car garage, and timeless Perry Homes craftsmanship that blends quality with style. This home is designed to offer the perfect combination of sophistication, comfort, and functionality in a location you’ll love.

    Zillow last checked:

    Listing updated:

    Listed by:

    Kimberly Garland 0484202 972-771-9001,

    Coldwell Banker Realty 972-771-9001

    Bought with:

    Tiffany Roscoe

    Coldwell Banker Apex, REALTORS

    Source: NTREIS,MLS#: 21064487

    Facts & features

    Interior

    Bedrooms & bathrooms
    • Bedrooms: 3
    • Bathrooms: 2
    • Full bathrooms: 2
    Primary bedroom
    • Features: Ceiling Fan(s), Dual Sinks, En Suite Bathroom, Garden Tub/Roman Tub, Linen Closet, Separate Shower, Walk-In Closet(s)
    • Level: First
    • Dimensions: 16 x 16
    Bedroom
    • Features: Ceiling Fan(s)
    • Level: First
    • Dimensions: 12 x 10
    Bedroom
    • Features: Ceiling Fan(s)
    • Level: First
    • Dimensions: 12 x 11
    Kitchen
    • Features: Breakfast Bar, Built-in Features, Granite Counters, Kitchen Island
    • Level: First
    • Dimensions: 15 x 15
    Laundry
    • Level: First
    • Dimensions: 11 x 6
    Living room
    • Features: Ceiling Fan(s)
    • Level: First
    • Dimensions: 17 x 17
    Office
    • Features: Ceiling Fan(s)
    • Level: First
    • Dimensions: 11 x 12
    Heating
    • Central, ENERGY STAR Qualified Equipment, Natural Gas
    Cooling
    • Central Air, Ceiling Fan(s), ENERGY STAR Qualified Equipment
    Appliances
    • Included: Dishwasher, Gas Cooktop, Disposal
    Features
    • Decorative/Designer Lighting Fixtures, Granite Counters, High Speed Internet, Kitchen Island, Open Floorplan, Pantry, Walk-In Closet(s), Wired for Sound
    • Flooring: Carpet, Ceramic Tile, Simulated Wood
    • Windows: Window Coverings
    • Has basement: No
    • Has fireplace: No
    Interior area
    • Total interior livable area: 1,948 sqft

    Property

    Parking
    • Total spaces: 2
    • Parking features: Garage, Garage Door Opener
    • Attached garage spaces: 2
    Features
    • Levels: One
    • Stories: 1
    • Patio & porch: Covered
    • Pool features: None, Community
    • Fencing: Wood
    Lot
    • Size: 6,011 sqft
    • Features: Interior Lot, Landscaped, Few Trees
    Details
    • Parcel number: 200262

    Construction

    Type & style
    • Home type: SingleFamily
    • Architectural style: Detached
    • Property subtype: Single Family Residence
    Materials
    • Foundation: Slab
    • Roof: Composition
    Condition
    • Year built: 2019

    Utilities & green energy

    • Utilities for property: Natural Gas Available, Municipal Utilities, Sewer Available, Water Available

    Community & neighborhood

    Security
    • Security features: Carbon Monoxide Detector(s), Fire Alarm
    Community
    • Community features: Clubhouse, Fitness Center, Playground, Park, Pool, Sidewalks, Trails/Paths, Community Mailbox, Curbs
    Location
    • Region: Forney
    • Subdivision: Devonshire Village 4c

    HOA & financial

    HOA
    • Has HOA: Yes
    • HOA fee: $185 quarterly
    • Services included: All Facilities, Association Management, Maintenance Grounds
    • Association name: Devonshire HOA
    • Association phone: 972-552-2820

    Other

    Other facts
    • Listing terms: Cash,Conventional,FHA,VA Loan

    Price history

    DateEventPrice
    3/27/2026Sold--
    Source: NTREIS #21064487 Report a problem
    3/10/2026Pending sale$319,450$164/sqft
    Source: NTREIS #21064487 Report a problem
    3/4/2026Contingent$319,450$164/sqft
    Source: NTREIS #21064487 Report a problem
    12/20/2025Listed for sale$319,450$164/sqft
    Source: NTREIS #21064487 Report a problem
    11/30/2025Pending sale$319,450$164/sqft
    Source: NTREIS #21064487 Report a problem
    11/11/2025Contingent$319,450$164/sqft
    Source: NTREIS #21064487 Report a problem
    10/13/2025Price change$319,450-10%$164/sqft
    Source: NTREIS #21064487 Report a problem
    9/23/2025Listed for sale$355,000-5.3%$182/sqft
    Source: NTREIS #21064487 Report a problem
    9/16/2022Sold--
    Source: HomeSmart Intl Solds #20115125_75126 Report a problem
    8/15/2022Pending sale$375,000$193/sqft
    Source: HomeSmart #20115125 Report a problem
    8/15/2022Contingent$375,000$193/sqft
    Source: NTREIS #20115125 Report a problem
    7/29/2022Price change$375,000+18.5%$193/sqft
    Source: NTREIS #20115125 Report a problem
    3/6/2021Pending sale$316,490$162/sqft
    Source: NTREIS #14518778 Report a problem
    2/19/2021Listed for sale$316,490$162/sqft
    Source: NTREIS #14518778 Report a problem

    Public tax history

    YearProperty taxesTax assessment
    2025$7,934 -9.8%$353,859 -3.6%
    2024$8,793 -2.1%$367,012 -2.1%
    2023$8,983 -11.2%$375,000 +4%
    2022$10,120 +20.3%$360,682 +22.7%
    2021$8,413 -2.4%$293,843 -0.9%
    2020$8,624 $296,400 +492.8%
    2019-- $50,000

    Find assessor info on the county website

    Neighborhood: Devonshire

    Nearby schools

    GreatSchools rating
    Schools provided by the listing agent
    • Elementary: Griffin
    • Middle: Brown
    • High: North Forney
    • District: Forney ISD

    Source: NTREIS. This data may not be complete. We recommend contacting the local school district to confirm school assignments for this home.

    Get a cash offer in 3 minutes
    Find out how much your home could sell for in as little as 3 minutes with a no-obligation cash offer.
    Estimated market value
    $315,600
    Get a cash offer in 3 minutes
    Find out how much your home could sell for in as little as 3 minutes with a no-obligation cash offer.
    Estimated market value
    $315,600