Well-maintained 2-bedroom, 2-bath condominium with an open loft located at 2151 Woodbox Ln #C, Baltimore, MD 21209, offering a flexible layout, natural light, and recent system upgrades. The living and dining areas feature hardwood flooring, while the kitchen includes granite countertops and ample cabinet storage. A large private balcony expands the living space and is enhanced by replacement windows and a sliding glass door, providing outdoor access and updated efficiency. The primary bedroom is generously sized with abundant natural light and a private en-suite bathroom. The second bedroom includes built-in cabinetry for storage, with flexibility for removal if desired. An open loft area adds valuable additional living space and includes two closets for storage, suitable for a home office, media room, or entertainment space. A replaced HVAC system with integrated UV light technology provides enhanced indoor air quality support. Convenient access to nearby destinations includes Mount Washington Village shops and dining (approx. 1.0 mi), Pimlico Road retail and services (approx. 0.5 mi), and outdoor recreation at Cylburn Arboretum and parkland (approx. 2.0 mi). Cultural, dining, and waterfront amenities are accessible at the Inner Harbor and National Aquarium (approx. 6.5 mi), Federal Hill Park (approx. 6.5 mi), and Fells Point waterfront dining and historic district (approx. 7.0 mi). Location provides access to major commuter routes serving Baltimore City and surrounding areas.
Sold for $252,000
$252,000
2151 Woodbox Ln #2151C, Baltimore, MD 21209
2beds
1,448sqft
Condominium
Built in 1986
-- sqft lot
$253,600 Zestimate®
$174/sqft
$2,335 Estimated rent
Home value
$253,600
$233,000 - $276,000
$2,335/mo
Zestimate® history
Owner options
List your home for rent
$2,335/mo
Rent Zestimate®
Find your next renter with Zillow Rental Manager. Plus, with online applications, you can quickly screen prospective tenants – for free.
$2,335/mo
Rent Zestimate®
Refinance and save
$1,592/mo
Est. payment
Refinancing to a lower rate could help reduce your monthly payments and save thousands over the life of the loan.
$1,592/mo
Est. payment
Explore your selling options
Work with a Zillow partner agent
Leverage their expertise and Zillow's premium Showcase listings to get your home seen by more buyers.
Get startedList with your own agent
Get your home in front of millions of buyers by listing it on Zillow.
Learn how to do itSell it yourself
Take full control of how buyers see your home on Zillow by listing For Sale by Owner (FSBO).
List your homeWhat's special
Replacement windowsOpen loftPrivate en-suite bathroomLarge private balconyNatural lightAmple cabinet storageGranite countertops
Zillow last checked:
Listing updated:
Listed by:
Mike Frank 410-324-6883,
EXP Realty, LLC,
Listing Team: Frank Oliver Collective At Exp Realty
Bought with:
Chris Blizzard
Douglas Realty, LLC
Source: Bright MLS,MLS#: MDBC2150170
Facts & features
Interior
Bedrooms & bathrooms
- Bedrooms: 2
- Bathrooms: 2
- Full bathrooms: 2
- Main level bathrooms: 2
- Main level bedrooms: 2
Rooms
- Room types: Living Room, Dining Room, Sitting Room, Bedroom 2, Kitchen, Bedroom 1
Bedroom 1
- Features: Flooring - Carpet
- Level: Main
- Area: 368 Square Feet
- Dimensions: 16 X 23
Bedroom 2
- Features: Flooring - Carpet
- Level: Main
- Area: 160 Square Feet
- Dimensions: 10 X 16
Dining room
- Features: Flooring - HardWood
- Level: Main
- Area: 143 Square Feet
- Dimensions: 11 X 13
Kitchen
- Features: Flooring - Tile/Brick
- Level: Main
- Area: 143 Square Feet
- Dimensions: 11 X 13
Living room
- Features: Flooring - HardWood
- Level: Main
- Area: 264 Square Feet
- Dimensions: 12 X 22
Sitting room
- Features: Flooring - Carpet
- Level: Upper
- Area: 209 Square Feet
- Dimensions: 11 X 19
Heating
- Heat Pump, Central, Electric
Cooling
- Ceiling Fan(s), Central Air, Heat Pump, Electric
Appliances
- Included: Dishwasher, Disposal, Dryer, Exhaust Fan, Ice Maker, Microwave, Self Cleaning Oven, Oven/Range - Electric, Refrigerator, Washer, Electric Water Heater
- Laundry: In Unit
Features
- Kitchen - Table Space, Dining Area, Eat-in Kitchen, Built-in Features, Floor Plan - Traditional, Upgraded Countertops
- Flooring: Wood
- Windows: Replacement, Window Treatments
- Has basement: No
- Has fireplace: No
Interior area
- Total structure area: 1,448
- Total interior livable area: 1,448 sqft
- Finished area above ground: 1,448
- Finished area below ground: 0
Property
Parking
- Parking features: Parking Lot
Accessibility
- Accessibility features: None
Features
- Levels: Two
- Stories: 2
- Exterior features: Balcony
- Pool features: Community
Details
- Additional structures: Above Grade, Below Grade
- Parcel number: 04032000005897
- Zoning: R-8
- Special conditions: Standard
Construction
Type & style
- Home type: Condo
- Architectural style: Traditional,Loft
- Property subtype: Condominium
- Attached to another structure: Yes
Materials
- Brick
Condition
- Excellent
- New construction: No
- Year built: 1986
Utilities & green energy
- Sewer: Public Sewer
- Water: Public
Community & HOA
Community
- Condo and coop fee: $469 monthly
- Subdivision: The Falls Garden
HOA
- Has HOA: No
- Amenities included: Pool, Tennis Court(s)
- Services included: Maintenance Structure, Maintenance Grounds, Management, Insurance, Recreation Facility, Reserve Funds, Road Maintenance, Sewer, Snow Removal, Water
Location
- Region: Baltimore
Financial & listing details
- Price per square foot: $174/sqft
- Tax assessed value: $215,000
- Annual tax amount: $2,606
- Date on market: 1/19/2026
- Listing agreement: Exclusive Agency
- Ownership: Condominium
Price history
| Date | Event | Price |
|---|---|---|
| 4/9/2026 | Sold | $252,000-6.7%$174/sqft |
Source:  Bright MLS #MDBC2150170 Report a problem Bright MLS #MDBC2150170 Report a problem | ||
| 3/13/2026 | Pending sale | $269,999$186/sqft |
Source: Bright MLS #MDBC2150170 Report a problem | ||
| 1/19/2026 | Listed for sale | $269,999+44%$186/sqft |
Source: eXp Realty #MDBC2150170 Report a problem | ||
| 9/10/2012 | Sold | $187,500-6.2%$129/sqft |
Source: Public Record Report a problem | ||
| 6/5/2012 | Price change | $199,9000%$138/sqft |
Source: Owner Report a problem | ||
| 5/13/2012 | Price change | $199,9950%$138/sqft |
Source: Owner Report a problem | ||
| 4/24/2012 | Listed for sale | $200,000+69.5%$138/sqft |
Source: Owner Report a problem | ||
| 12/19/1993 | Sold | $118,000$81/sqft |
Source: Public Record Report a problem | ||
Public tax history
| Year | Property taxes | Tax assessment |
|---|---|---|
| 2025 | $3,634 +46.3% | $215,000 +4.9% |
| 2024 | $2,485 +5.1% | $205,000 +5.1% |
| 2023 | $2,363 +5.4% | $195,000 +5.4% |
| 2022 | $2,242 +0.9% | $185,000 +0.9% |
| 2021 | $2,222 +0.9% | $183,333 +0.9% |
| 2020 | $2,202 +0.9% | $181,667 +0.9% |
| 2019 | $2,182 | $180,000 |
| 2018 | $2,182 | $180,000 |
| 2017 | $2,182 -12% | $180,000 |
| 2016 | $2,480 | $180,000 |
| 2015 | $2,480 | $180,000 |
| 2014 | $2,480 | $180,000 |
| 2013 | -- | $180,000 |
| 2012 | -- | $180,000 |
| 2011 | -- | $180,000 -21.7% |
| 2010 | -- | $230,000 +6.5% |
| 2009 | -- | $216,000 +6.9% |
| 2008 | -- | $202,000 +7.4% |
| 2007 | -- | $188,000 +14.9% |
| 2006 | -- | $163,666 +17.5% |
| 2005 | -- | $139,333 +21.2% |
| 2004 | -- | $115,000 +1.8% |
| 2003 | -- | $113,000 +1.8% |
| 2002 | -- | $111,000 +1.8% |
| 2001 | -- | $109,000 |
Find assessor info on the county website
Neighborhood: 21209
Nearby homes
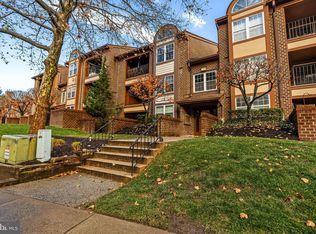
- $200,0002 bd2 ba1.3k sqft2149 Woodbox Ln #2149B, Baltimore, MD 21209Sold
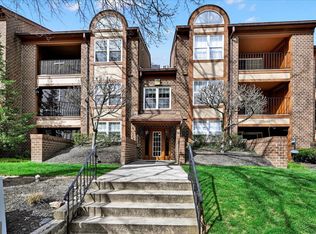
- $270,0002 bd2 ba1.6k sqft2149 Woodbox Ln #2149C, Baltimore, MD 21209Sold
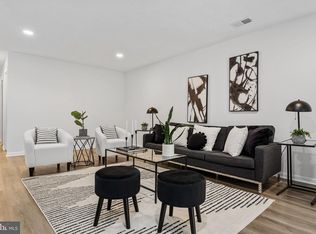
- $250,0002 bd2 ba1.3k sqft2147 Woodbox Ln #2147A, Baltimore, MD 21209Sold
- $246,9002 bd2 ba1.4k sqft2143 Woodbox Ln UNIT A, Baltimore, MD 21209Off Market
- $271,2002 bd2 ba1.3k sqft2149 Woodbox Ln UNIT B, Baltimore, MD 21209Off Market
- $239,6002 bd2 ba1.4k sqft2143 Woodbox Ln #2143A, Baltimore, MD 21209Off Market
- $263,3002 bd2 ba1.4k sqft2145 Woodbox Ln #2145C, Baltimore, MD 21209Off Market
- $250,000-- bd-- ba1.3k sqft2147 Woodbox Ln #2147A, Pikesville, MD 21209Sold
Nearby schools
GreatSchools rating
- 8/10Summit Park Elementary SchoolGrades: PK-5Distance: 0.5 mi
- 3/10Pikesville Middle SchoolGrades: 6-8Distance: 2 mi
- 5/10Pikesville High SchoolGrades: 9-12Distance: 1.6 mi
Schools provided by the listing agent
- District: Baltimore County Public Schools
Source: Bright MLS. This data may not be complete. We recommend contacting the local school district to confirm school assignments for this home.
Get a cash offer in 3 minutes
Find out how much your home could sell for in as little as 3 minutes with a no-obligation cash offer.
Estimated market value
$253,600
Get a cash offer in 3 minutes
Find out how much your home could sell for in as little as 3 minutes with a no-obligation cash offer.
Estimated market value
$253,600
- Maryland
- Baltimore County
- Baltimore
- 21209
- 2151 Woodbox Ln Unit 2151C
Nearby cities
Nearby neighborhoods
Nearby zip codes
Other Baltimore Topics
