Skip main navigation
Sold for $240,000
  • $240,000

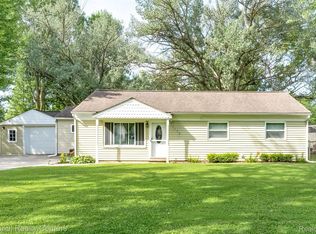
    21510 Remick Dr, Clinton Township, MI 48036

    3beds
    1,450sqft
    Single Family Residence
    Built in 1950
    0.34 Acres Lot
    $245,200 Zestimate®
    $166/sqft
    $1,908 Estimated rent

    Home value

    $245,200

    $233,000 - $260,000

    $1,908/mo

    Zestimate® history
    Loading
    Loading...

    Owner options

    List your home for rent

    $1,908/mo

    Rent Zestimate®

    Find your next renter with Zillow Rental Manager. Plus, with online applications, you can quickly screen prospective tenants – for free.

    Learn more

    $1,908/mo

    Rent Zestimate®

    Refinance and save

    $1,653/mo

    Est. payment

    Refinancing to a lower rate could help reduce your monthly payments and save thousands over the life of the loan.

    See today's rates

    $1,653/mo

    Est. payment

    Explore your selling options

    Work with a Zillow partner agent

    Leverage their expertise and Zillow's premium Showcase listings to get your home seen by more buyers.

    Get started

    List with your own agent

    Get your home in front of millions of buyers by listing it on Zillow.

    Learn how to do it

    Sell it yourself

    Take full control of how buyers see your home on Zillow by listing For Sale by Owner (FSBO).

    List your home

    What's special

    New ventsUpdated circuit breakerFresh paint throughoutCentral air compressorPlush carpeting throughoutStylish mirrored closet doorsNew high-efficiency furnace
    This well-maintained home offers peace of mind with a long list of thoughtful updates and improvements. Upgrades in 2024 include a new roof and stylish mirrored closet doors. In 2022, the home was extensively refreshed with a new high-efficiency furnace and central air compressor, along with a two-door refrigerator, range, and microwave. Additional enhancements include fresh paint throughout, an updated circuit breaker, a top-of-the-line extra-large washer and dryer, a new toilet, updated electrical fixtures and faucets, and custom blinds in the living and dining rooms. New vents, blinds in the bedrooms and kitchen, and plush carpeting throughout complete the interior updates. The sewer system has also been professionally cleaned from the house to the street, adding even more value and confidence for the next owner.

    Zillow last checked:

    Listing updated:

    Listed by:

    Jeff Glover 734-259-1100,

    KW Professionals,

    Priscilla Goff 810-471-1745,

    KW Professionals

    Bought with:

    Tracey Leonard, 6506048423

    Keller Williams Realty Lakeside

    Source: Realcomp II,MLS#: 20261003313MLS Logo

    Facts & features

    Interior

    Bedrooms & bathrooms
    • Bedrooms: 3
    • Bathrooms: 1
    • Full bathrooms: 1
    Bedroom
    • Level: Entry
    • Area: 90
    • Dimensions: 9 X 10
    Bedroom
    • Level: Entry
    • Area: 104
    • Dimensions: 8 X 13
    Bedroom
    • Level: Entry
    • Area: 117
    • Dimensions: 9 X 13
    Other
    • Level: Entry
    • Area: 35
    • Dimensions: 5 X 7
    Dining room
    • Level: Entry
    • Area: 276
    • Dimensions: 23 X 12
    Kitchen
    • Level: Entry
    • Area: 110
    • Dimensions: 10 X 11
    Laundry
    • Level: Entry
    • Area: 63
    • Dimensions: 9 X 7
    Living room
    • Level: Entry
    • Area: 221
    • Dimensions: 17 X 13
    Heating
    • Forced Air, Natural Gas
    Cooling
    • Central Air
    Features
    • Has basement: No
    • Has fireplace: No
    Interior area
    • Total interior livable area: 1,450 sqft
    • Finished area above ground: 1,450

    Property

    Parking
    • Total spaces: 1.5
    • Parking features: Oneand Half Car Garage, Attached
    • Attached garage spaces: 1.5
    Features
    • Levels: One
    • Stories: 1
    • Entry location: GroundLevel
    • Patio & porch: Patio, Porch
    • Pool features: None
    • Fencing: Fenced
    Lot
    • Size: 0.34 Acres
    • Dimensions: 82 x 185 x 80 x 183
    Details
    • Parcel number: 1122253001
    • Special conditions: Short Sale No,Standard

    Construction

    Type & style
    • Home type: SingleFamily
    • Architectural style: Ranch
    • Property subtype: Single Family Residence
    Materials
    • Metal Siding
    • Foundation: Slab
    Condition
    • New construction: No
    • Year built: 1950

    Utilities & green energy

    • Sewer: Public Sewer
    • Water: Public

    Community & HOA

    Community
    • Subdivision: INGLESIDE FARMS SUB
    HOA
    • Has HOA: No
    Location
    • Region: Clinton Township

    Financial & listing details

    • Price per square foot: $166/sqft
    • Tax assessed value: $73,072
    • Annual tax amount: $3,037
    • Date on market: 1/20/2026
    • Cumulative days on market: 26 days
    • Listing agreement: Exclusive Right To Sell
    • Listing terms: Cash,Conventional,FHA,Va Loan

    Price history

    DateEventPrice
    3/13/2026Sold$240,000+0%$166/sqft
    Source: Realcomp II #20261003313 Report a problem
    2/15/2026Pending sale$239,900$165/sqft
    Source: Realcomp II #20261003313 Report a problem
    1/20/2026Listed for sale$239,900+2.1%$165/sqft
    Source: Realcomp II #20261003313 Report a problem
    12/6/2025Listing removed$235,000$162/sqft
    Source: MiRealSource #50173603 Report a problem
    9/22/2025Price change$235,000-2.1%$162/sqft
    Source: MiRealSource #50173603 Report a problem
    6/12/2025Listed for sale$240,000$166/sqft
    Source: MiRealSource #50173603 Report a problem
    6/9/2025Pending sale$240,000$166/sqft
    Source: MiRealSource #50173603 Report a problem
    5/28/2025Price change$240,000-4%$166/sqft
    Source: MiRealSource #50173603 Report a problem
    5/5/2025Listed for sale$250,000+66.8%$172/sqft
    Source: MiRealSource #50173603 Report a problem
    10/28/2022Sold$149,900$103/sqft
    Source: Realcomp II #20221041376 Report a problem
    9/19/2022Pending sale$149,900$103/sqft
    Source: Realcomp II #20221041376 Report a problem
    9/15/2022Listed for sale$149,900+100.8%$103/sqft
    Source: Realcomp II #20221041376 Report a problem
    10/23/2007Sold$74,665$51/sqft
    Source: Public Record Report a problem

    Public tax history

    YearProperty taxesTax assessment
    2025$2,986 +4.9%$104,500 +9.4%
    2024$2,846 +20.3%$95,500
    2023$2,366 +25.9%--
    2022$1,880 +0.8%$77,800 +10.2%
    2021$1,865 $70,600 +5.7%
    2020$1,865 +6.5%$66,800 +9.7%
    2019$1,751 +3%$60,900 +16.4%
    2018$1,699 +2.2%$52,300 +11.5%
    2017$1,662 $46,900
    2016-- $46,900 +10.1%
    2015-- $42,600 +4.9%
    2014-- $40,600 -11.4%
    2011-- $45,800 -12.6%
    2010-- $52,400 -10.3%
    2009-- $58,400 -7.7%
    2008-- $63,300 -7.7%
    2007-- $68,600 +4.6%
    2005-- $65,600 +59.4%
    2001$1,353 +2.2%$41,162 +3.2%
    2000$1,324 $39,886
    Find assessor info on the county website

    Neighborhood: 48036

    Nearby schools

    GreatSchools rating
    Get a cash offer in 3 minutes
    Find out how much your home could sell for in as little as 3 minutes with a no-obligation cash offer.
    Estimated market value
    $245,200
    Get a cash offer in 3 minutes
    Find out how much your home could sell for in as little as 3 minutes with a no-obligation cash offer.
    Estimated market value
    $245,200