The Perfect Family Home with Space, Updates & Community Fun!
Welcome to your next chapter in The Estates of Prairie Haven (also known as Grayson Place)! This inviting 4-bedroom, 3-bath home offers over 2,400 sq ft of comfortable living space in the award-winning Olathe School District—perfect for families who love both connection and convenience.
You’ll feel right at home the moment you walk into the sun-filled living room with a cozy fireplace, ideal for movie nights or weekend mornings together. The open kitchen offers plenty of space for family meals and conversation, while the finished basement provides a great hangout for kids, hobbies, or game nights.
Enjoy peace of mind knowing the big updates are already done: roof, gutters, and soffits (2021), AC & fridge (2022), washer (2023), south-facing windows, composite deck, and garage door opener (2025)—plus fresh paint, sealed driveway, and more.
Step outside to the composite deck and patio, overlooking a flat, fenced-in yard—perfect for backyard games or summer barbecues. The neighborhood features two community pools and an active HOA, creating a friendly, welcoming environment where neighbors look out for one another.
Spend weekends exploring Ernie Miller Park & Nature Center and Mill Creek Streamway Park, both just minutes away, or enjoy quick access to shopping, dining, and schools.
This home has everything a family needs—space, updates, and a great community—all ready for you to move in and make memories.
Sold
Price Unknown
21510 W 121st St, Olathe, KS 66061
4beds
2,436sqft
Single Family Residence
Built in 1999
0.26 Acres Lot
$441,100 Zestimate®
$--/sqft
$2,910 Estimated rent
Home value
$441,100
$410,000 - $472,000
$2,910/mo
Zestimate® history
Owner options
List your home for rent
$2,910/mo
Rent Zestimate®
Find your next renter with Zillow Rental Manager. Plus, with online applications, you can quickly screen prospective tenants – for free.
$2,910/mo
Rent Zestimate®
Refinance and save
Refinancing to a lower rate could help reduce your monthly payments and save thousands over the life of the loan.
Explore your selling options
Work with a Zillow partner agent
Leverage their expertise and Zillow's premium Showcase listings to get your home seen by more buyers.
Get startedList with your own agent
Get your home in front of millions of buyers by listing it on Zillow.
Learn how to do itSell it yourself
Take full control of how buyers see your home on Zillow by listing For Sale by Owner (FSBO).
List your homeWhat's special
Zillow last checked:
Listing updated:
Listed by:
Bryan Bott 913-486-7721,
LPT Realty LLC
Bought with:
Adam Kennedy, 00251990
BHG Kansas City Homes
Source: Heartland MLS as distributed by MLS GRID,MLS#: 2578048
Facts & features
Interior
Bedrooms & bathrooms
- Bedrooms: 4
- Bathrooms: 3
- Full bathrooms: 3
Primary bedroom
- Level: Third
- Dimensions: 16 x 18
Bedroom 1
- Level: First
- Dimensions: 16 x 11
Bedroom 2
- Level: Third
- Dimensions: 16 x 18
Bedroom 3
- Level: Third
- Dimensions: 11 x 13
Primary bathroom
- Level: Third
- Dimensions: 12 x 10
Bathroom 1
- Level: First
- Dimensions: 5 x 8
Bathroom 2
- Level: Third
- Dimensions: 5 x 10
Dining room
- Level: Third
- Dimensions: 10 x 14
Kitchen
- Level: Third
- Dimensions: 13 x 15
Living room
- Level: Second
- Dimensions: 23 x 14
Recreation room
- Level: First
- Dimensions: 26 x 15
Heating
- Natural Gas
Cooling
- Electric
Appliances
- Included: Disposal, Dryer, Microwave, Gas Range, Washer
- Laundry: In Basement
Features
- Kitchen Island, Walk-In Closet(s)
- Basement: Daylight,Walk-Out Access
- Number of fireplaces: 1
Interior area
- Total structure area: 2,436
- Total interior livable area: 2,436 sqft
- Finished area above ground: 1,786
- Finished area below ground: 650
Property
Parking
- Total spaces: 3
- Parking features: Attached, Garage Faces Front
- Attached garage spaces: 3
Features
- Patio & porch: Deck
- Spa features: Bath
Lot
- Size: 0.26 Acres
Details
- Parcel number: DP738500000188
Construction
Type & style
- Home type: SingleFamily
- Architectural style: Traditional
- Property subtype: Single Family Residence
Materials
- Frame
- Roof: Composition
Condition
- Year built: 1999
Utilities & green energy
- Water: Public
Community & HOA
Community
- Subdivision: Grayson Place
HOA
- Has HOA: Yes
Location
- Region: Olathe
Financial & listing details
- Tax assessed value: $369,500
- Annual tax amount: $4,438
- Date on market: 10/3/2025
- Listing terms: Cash,Conventional,FHA,VA Loan
- Ownership: Private
Price history
| Date | Event | Price |
|---|---|---|
| 12/9/2025 | Sold | -- |
Source:  Heartland MLS as distributed by MLS GRID #2578048 Report a problem Heartland MLS as distributed by MLS GRID #2578048 Report a problem | ||
| 11/6/2025 | Contingent | $430,000$177/sqft |
Source: Heartland MLS as distributed by MLS GRID #2578048 Report a problem | ||
| 10/3/2025 | Listed for sale | $430,000$177/sqft |
Source: Heartland MLS as distributed by MLS GRID #2578048 Report a problem | ||
Public tax history
| Year | Property taxes | Tax assessment |
|---|---|---|
| 2025 | $4,713 +6.2% | $42,492 +7.3% |
| 2024 | $4,438 +2% | $39,594 +4.1% |
| 2023 | $4,352 +17.7% | $38,019 +20.7% |
| 2022 | $3,696 | $31,487 +3.2% |
| 2021 | -- | $30,510 +3.9% |
| 2020 | $3,659 | $29,371 -1.4% |
| 2019 | -- | $29,797 +9.8% |
| 2018 | -- | $27,140 +3.5% |
| 2017 | $3,346 +8.4% | $26,232 +5.6% |
| 2016 | $3,088 -1.9% | $24,841 -1.9% |
| 2015 | $3,146 +1.1% | $25,311 +6.9% |
| 2013 | $3,111 +1% | $23,668 -1.2% |
| 2012 | $3,081 -7.5% | $23,944 -9.1% |
| 2010 | $3,329 +2.3% | $26,336 -2.6% |
| 2009 | $3,255 -0.4% | $27,037 -0.3% |
| 2008 | $3,268 -0.2% | $27,119 -2.1% |
| 2007 | $3,274 -0.3% | $27,692 +0.3% |
| 2006 | $3,284 | $27,600 |
| 2005 | -- | $27,600 |
Find assessor info on the county website
Neighborhood: Estates of Prairie Haven
Nearby homes
- $447,5004 bd3 ba2.7k sqft21520 W 121st St, Olathe, KS 66061Off Market
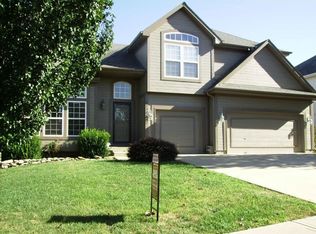
- $348,7002 bd2 ba1.5k sqft21575 W 120th St UNIT 3800, Olathe, KS 66061Off Market
- $417,1003 bd3 ba1.7k sqft21575 W 120th St UNIT 3801, Olathe, KS 66061Off Market
- $376,3003 bd3 ba3k sqft21575 W 120th St UNIT 3802, Olathe, KS 66061Off Market
- $388,1003 bd2 ba1.7k sqft21575 W 120th St UNIT 3803, Olathe, KS 66061Off Market
- $383,3002 bd2 ba-- sqft21575 W 120th #3800 St, Olathe, KS 66061Off Market
- $412,3004 bd3 ba2k sqft21530 W 121st St, Olathe, KS 66061Off Market
- $476,8004 bd3 ba2.4k sqft21515 W 121st St, Olathe, KS 66061Off Market
Nearby schools
GreatSchools rating
- 7/10Millbrooke ElementaryGrades: PK-5Distance: 0.9 mi
- 7/10Summit Trail Middle SchoolGrades: 6-8Distance: 0.5 mi
- 10/10Olathe Northwest High SchoolGrades: 9-12Distance: 1.4 mi
Get a cash offer in 3 minutes
Find out how much your home could sell for in as little as 3 minutes with a no-obligation cash offer.
Estimated market value
$441,100
Get a cash offer in 3 minutes
Find out how much your home could sell for in as little as 3 minutes with a no-obligation cash offer.
Estimated market value
$441,100
- Kansas
- Johnson County
- Olathe
- 66061
- Estates of Prairie Haven
- 21510 W 121st St
Nearby cities
Nearby neighborhoods
Nearby zip codes
Other Olathe Topics
