Skip main navigation
Off market
  • $546,300

    21511 Beaver Brook, San Antonio, TX 78260

    5beds
    3,501sqft
    Single Family Residence
    Built in 2005
    10,759 Square Feet Lot
    $546,300 Zestimate®
    $156/sqft
    $3,638 Estimated rent

    Home value

    $546,300

    $519,000 - $574,000

    $3,638/mo

    Zestimate® history
    Loading
    Loading...

    Owner options

    List your home for rent

    $3,638/mo

    Rent Zestimate®

    Find your next renter with Zillow Rental Manager. Plus, with online applications, you can quickly screen prospective tenants – for free.

    Learn more

    $3,638/mo

    Rent Zestimate®

    Refinance and save

    $4,710/mo

    Est. payment

    Refinancing to a lower rate could help reduce your monthly payments and save thousands over the life of the loan.

    See today's rates

    $4,710/mo

    Est. payment

    Explore your selling options

    Work with a Zillow partner agent

    Leverage their expertise and Zillow's premium Showcase listings to get your home seen by more buyers.

    Get started

    List with your own agent

    Get your home in front of millions of buyers by listing it on Zillow.

    Learn how to do it

    Sell it yourself

    Take full control of how buyers see your home on Zillow by listing For Sale by Owner (FSBO).

    List your home

    What's special

    Backyard fenceMovie roomSpacious family roomVersatile spaceCharming bay windowUpgraded cabinetsOversized game room

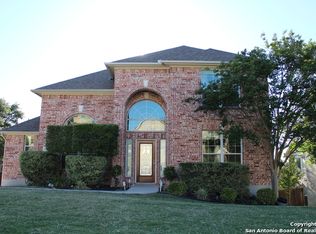
    Prepare to be captivated by this exquisite home nestled in the coveted Promontory Reserve! Step inside and be greeted by an open floor plan that effortlessly blends elegance and functionality. The gourmet island kitchen boasts upgraded cabinets, and stainless steel appliances. The spacious family room is complete with a cozy gas fireplace that invites relaxation and warmth. The primary suite on the main floor boasts a charming bay window and ensuite bath. The second floor includes generously sized bedrooms, and an oversized game room, a versatile space that can be customized to suit your lifestyle, perfect for a playroom, movie room or exercise room. Two full baths on this level ensure convenience and privacy for everyone. Step outside and be prepared to be enchanted by your own personal backyard paradise. The screened-in porch is an idyllic retreat, allowing you to savor the impeccable views of Panther Springs and Camp Bullis in the distance, while enjoying the fresh air in complete comfort. The upgraded two-tier deck offers a picturesque setting for entertaining, with a perfects spot for an addition of a hot tub. Not only is the home stunning, but it also features several recent upgrades. The lush landscaping in both the front and back has been meticulously redone in the last few years, enhancing the overall aesthetic appeal. Additionally, the roof, two AC units, furnace, two water heaters, water softener with a reverse osmosis faucet, backyard fence, and side-entrance stairs have all been thoughtfully replaced within the past 5-6 years. This home is a true masterpiece, offering a harmonious blend of luxury, comfort, and breathtaking surroundings. Don't miss your chance to experience the epitome of refined living in the Promontory Reserve, book your showing today!

    This property is not currently displayed as for sale or rent on Zillow. This may be different from what's on other websites or public sources.

    Zillow last checked:

    Listing updated:

    Listed by:

    Kristy Hall TREC #750026 (210) 749-3632,

    Redfin Corporation

    Source: LERA MLS,MLS#: 1691469MLS Logo

    Facts & features

    Interior

    Bedrooms & bathrooms
    • Bedrooms: 5
    • Bathrooms: 4
    • Full bathrooms: 3
    • 1/2 bathrooms: 1
    Primary bedroom
    • Features: Walk-In Closet(s), Ceiling Fan(s), Full Bath
    • Area: 240
    • Dimensions: 15 x 16
    Bedroom 2
    • Area: 224
    • Dimensions: 14 x 16
    Bedroom 3
    • Area: 176
    • Dimensions: 11 x 16
    Bedroom 4
    • Area: 156
    • Dimensions: 13 x 12
    Bedroom 5
    • Area: 204
    • Dimensions: 12 x 17
    Primary bathroom
    • Features: Tub/Shower Separate, Double Vanity
    • Area: 132
    • Dimensions: 12 x 11
    Dining room
    • Area: 140
    • Dimensions: 14 x 10
    Family room
    • Area: 216
    • Dimensions: 18 x 12
    Kitchen
    • Area: 256
    • Dimensions: 16 x 16
    Living room
    • Area: 168
    • Dimensions: 12 x 14
    Office
    • Area: 132
    • Dimensions: 11 x 12
    Heating
    • Central, Electric
    Cooling
    • Two Central
    Appliances
    • Included: Built-In Oven, Microwave, Range, Disposal, Dishwasher, Water Softener Owned, Electric Water Heater, Plumb for Water Softener, 2+ Water Heater Units
    • Laundry: Main Level, Washer Hookup, Dryer Connection
    Features
    • Three Living Area, Liv/Din Combo, Kitchen Island, Breakfast Bar, Pantry, Study/Library, Utility Room Inside, 1st Floor Lvl/No Steps, High Ceilings, Walk-In Closet(s), Master Downstairs, Ceiling Fan(s), Solid Counter Tops
    • Flooring: Carpet, Ceramic Tile
    • Windows: Window Coverings
    • Has basement: No
    • Attic: Partially Floored,Pull Down Stairs
    • Number of fireplaces: 1
    • Fireplace features: One
    Interior area
    • Total interior livable area: 3,501 sqft

    Property

    Parking
    • Total spaces: 6
    • Parking features: Three Car Garage, Attached, Garage Door Opener, Three Car Carport
    • Attached garage spaces: 3
    • Carport spaces: 3
    • Covered spaces: 6
    Features
    • Levels: Two
    • Stories: 2
    • Patio & porch: Deck, Screened
    • Exterior features: Partial Sprinkler System, Rain Gutters
    • Pool features: None, Community
    • Fencing: Privacy
    • Has view: Yes
    • View description: Bluff View, County VIew
    Lot
    • Size: 10,759 Square Feet
    • Features: 1/4 - 1/2 Acre, Curbs, Street Gutters, Sidewalks, Streetlights
    • Residential vegetation: Mature Trees, Mature Trees (ext feat)
    Details
    • Parcel number: 192160440170

    Construction

    Type & style
    • Home type: SingleFamily
    • Property subtype: Single Family Residence
    Materials
    • Brick
    • Foundation: Slab
    • Roof: Composition
    Condition
    • Pre-Owned
    • New construction: No
    • Year built: 2005

    Utilities & green energy

    • Electric: CPS
    • Water: SAWS, Water System

    Community & HOA

    Community
    • Features: Playground, Sports Court, BBQ/Grill, Basketball Court, Volleyball Court
    • Security: Smoke Detector(s), Prewired, Carbon Monoxide Detector(s), Controlled Access
    • Subdivision: Promontory Reserve
    HOA
    • Has HOA: Yes
    • HOA fee: $900 annually
    • HOA name: PROMONTORY
    Location
    • Region: San Antonio

    Financial & listing details

    • Price per square foot: $156/sqft
    • Tax assessed value: $540,380
    • Annual tax amount: $11,739
    • Price range: $525K - $546.3K
    • Date on market: 9/11/2025
    • Cumulative days on market: 13 days
    • Listing terms: Conventional,Cash
    • Road surface type: Paved, Asphalt

    Price history

    DateEventPrice
    8/10/2023Sold--
    Source: LERA MLS #1691469 Report a problem
    6/27/2023Pending sale$540,000$154/sqft
    Source: LERA MLS #1691469 Report a problem
    6/23/2023Contingent$540,000$154/sqft
    Source: LERA MLS #1691469 Report a problem
    6/14/2023Listed for sale$540,000+54.4%$154/sqft
    Source: LERA MLS #1691469 Report a problem
    12/16/2016Sold--
    Source: LERA MLS #44006_1210851 Report a problem
    11/10/2016Listed for sale$349,789$100/sqft
    Source: Keller Williams Heritage #1210851 Report a problem

    Public tax history

    YearProperty taxesTax assessment
    2025$12,253 -0.7%$540,380 +0.1%
    2024$12,340 -1.4%$539,900 -0.9%
    2023$12,511 +27.2%$545,010 +23.9%
    2022$9,832 +1.3%$439,769 +10%
    2021$9,708 $399,790 +2.3%
    2020$9,708 +4.7%$390,950 +5.4%
    2019$9,269 $371,000 +2.6%
    2018$9,269 -0.6%$361,620 -0.1%
    2017$9,323 +31.5%$362,000 -0.3%
    2016$7,087 -0.7%$363,180 +3.2%
    2015$7,137 $351,857 +10%
    2014$7,137 $319,870 +6.9%
    2013-- $299,180 +3.1%
    2012-- $290,120 -1.5%
    2011-- $294,470 -1.6%
    2010-- $299,370 -8%
    2009-- $325,280 -0.8%
    2008-- $328,040 -4.2%
    2007-- $342,380 +495.8%
    2006-- $57,468 -9.9%
    2005-- $63,800
    Find assessor info on the county website

    Neighborhood: Promontory Pointe-Heights

    Nearby schools

    GreatSchools rating
    Schools provided by the listing agent
    • Elementary: Wilderness Oak Elementary
    • Middle: Lopez
    • District: North East I.S.D.

    Source: LERA MLS. This data may not be complete. We recommend contacting the local school district to confirm school assignments for this home.

    Get a cash offer in 3 minutes
    Find out how much your home could sell for in as little as 3 minutes with a no-obligation cash offer.
    Estimated market value
    $546,300
    Get a cash offer in 3 minutes
    Find out how much your home could sell for in as little as 3 minutes with a no-obligation cash offer.
    Estimated market value
    $546,300