This stunning 4 bedroom, 3 bath pool home with den offers the perfect blend of style, comfort, and privacy—backing to a serene preserve with no rear neighbors. Thoughtfully maintained, this home features new impact glass windows and doors on the front, along with electric roll-down shutters on the back for added storm protection and peace of mind. The inviting pool area has been beautifully renovated with new tile surround, a new picture window screen enclosure, and stamped concrete decking, creating the ideal outdoor space to relax and enjoy the lush preserve views. New pool pump and heater were installed 2023. Inside, you’ll find a spacious and functional floor plan with 11-foot ceilings, vinyl and tile flooring throughout, and abundant natural light. The kitchen overlooks the family room and breakfast nook, where a mitered glass bay window frames the pool and preserve beyond. Featuring raised panel cabinetry, stainless steel appliances, and plenty of counter space, the kitchen is both stylish and functional. The large primary suite offers a walk-in closet and a well-appointed en-suite bath with dual sinks, a separate soaking tub, and walk-in shower. Three generously sized guest bedrooms are located on the opposite side of the home, along with two full guest baths, including a convenient pool bath with direct outdoor access. This home offers the perfect combination of indoor comfort and outdoor living in a peaceful, natural setting—ideal for entertaining or enjoying quiet moments by the salt chlorinated pool. Exterior has just been freshly painted! A/C was replaced December 2023, new sprinkler/irrigation system installed 2025. Other updates include a saltwater pool system, reverse osmosis water system, generator included with home and wired in electric panel. Golf cart in garage is available to be purchased. Stoneybrook amenities offer something for everyone! Enjoy access to an exercise room, 3 community pools, tennis courts, pickleball, volleyball, basketball, bocce ball, a playground, and even a baseball field. The public golf course means you can pay as you play—no membership required. Conveniently located near shopping, dining, I-75, FGCU, beaches, and RSW airport. You're just a short walk to the golf clubhouse, CVS, Publix, Miromar Outlets, and Hertz Arena. With low association fees and a full range of amenities, it’s easy to see why Stoneybrook remains one of Estero’s most popular communities.
Sold for $645,000
$645,000
21511 Belhaven WAY, ESTERO, FL 33928
4beds
2,846sqft
Single Family Residence
Built in 2002
10,759 Square Feet Lot
$644,800 Zestimate®
$227/sqft
$6,999 Estimated rent
Home value
$644,800
$580,000 - $722,000
$6,999/mo
Zestimate® history
Owner options
List your home for rent
$6,999/mo
Rent Zestimate®
Find your next renter with Zillow Rental Manager. Plus, with online applications, you can quickly screen prospective tenants – for free.
$6,999/mo
Rent Zestimate®
Refinance and save
$7,012/mo
Est. payment
Refinancing to a lower rate could help reduce your monthly payments and save thousands over the life of the loan.
$7,012/mo
Est. payment
Explore your selling options
Work with a Zillow partner agent
Leverage their expertise and Zillow's premium Showcase listings to get your home seen by more buyers.
Get startedList with your own agent
Get your home in front of millions of buyers by listing it on Zillow.
Learn how to do itSell it yourself
Take full control of how buyers see your home on Zillow by listing For Sale by Owner (FSBO).
List your homeWhat's special
Saltwater pool systemTwo full guest bathsAbundant natural lightSalt chlorinated poolLush preserve viewsInviting pool areaLarge primary suite
Zillow last checked:
Listing updated:
Listed by:
Jack Mancini 239-218-2685,
Keller Williams Elite Realty
Bought with:
Jack Mancini
Keller Williams Elite Realty
Source: SWFLMLS,MLS#: 226008120 Originating MLS: Bonita Springs
Originating MLS: Bonita SpringsFacts & features
Interior
Bedrooms & bathrooms
- Bedrooms: 4
- Bathrooms: 3
- Full bathrooms: 3
Rooms
- Room types: Den - Study, Family Room, Guest Bath, Guest Room, Screened Lanai/Porch, 4 Bedrooms Plus Den
Bedroom
- Features: Master BR Ground, Master BR Sitting Area, Split Bedrooms
Dining room
- Features: Breakfast Bar, Breakfast Room, Formal
Kitchen
- Features: Built-In Desk, Pantry
Heating
- Central
Cooling
- Ceiling Fan(s), Central Air
Appliances
- Included: Dishwasher, Disposal, Dryer, Microwave, Range, Refrigerator/Icemaker, Washer
- Laundry: Inside
Features
- Foyer, Pantry, Smoke Detectors, Volume Ceiling, Walk-In Closet(s), Window Coverings, Den - Study, Family Room, Guest Bath, Guest Room, Laundry in Residence, Screened Lanai/Porch
- Flooring: Tile, Vinyl
- Doors: Impact Resistant Doors
- Windows: Window Coverings, Impact Resistant Windows, Shutters Electric
- Has fireplace: No
Interior area
- Total structure area: 3,415
- Total interior livable area: 2,846 sqft
Property
Parking
- Total spaces: 3
- Parking features: Deeded, Driveway, Attached
- Attached garage spaces: 3
- Has uncovered spaces: Yes
Features
- Stories: 1
- Patio & porch: Screened Lanai/Porch
- Has private pool: Yes
- Pool features: Community, In Ground, Concrete, Equipment Stays, Screen Enclosure
- Has view: Yes
- View description: Preserve, Trees/Woods
- Waterfront features: None
Lot
- Size: 10,759 Square Feet
- Features: Regular
Details
- Additional structures: Tennis Court(s)
- Parcel number: 364625E21200Q.0260
- Zoning: RPD
Construction
Type & style
- Home type: SingleFamily
- Architectural style: Ranch,Traditional
- Property subtype: Single Family Residence
Materials
- Block, Metal Frame, Frame, Stucco
- Foundation: Concrete Block
- Roof: Shingle
Condition
- New construction: No
- Year built: 2002
Utilities & green energy
- Water: Central
Community & HOA
Community
- Features: Clubhouse, Park, Pool, Fitness Center, Fishing, Golf, Sidewalks, Street Lights, Tennis Court(s), Gated
- Security: Smoke Detector(s), Gated Community
- Subdivision: STONEYBROOK
HOA
- Has HOA: Yes
- Amenities included: Basketball Court, Bike And Jog Path, Bocce Court, Clubhouse, Park, Pool, Community Room, Fitness Center, Fishing Pier, Golf Course, Library, Pickleball, Play Area, See Remarks, Sidewalk, Streetlight, Tennis Court(s), Underground Utility, Volleyball
- HOA fee: $2,784 annually
Location
- Region: Estero
Financial & listing details
- Price per square foot: $227/sqft
- Tax assessed value: $670,862
- Annual tax amount: $6,334
- Date on market: 2/19/2026
- Lease term: Buyer Finance/Cash
- Road surface type: Paved
Price history
| Date | Event | Price |
|---|---|---|
| 6/22/2026 | Sold | $645,000-7.7%$227/sqft |
Source:  SWFLMLS #226008120 Report a problem SWFLMLS #226008120 Report a problem | ||
| 4/24/2026 | Pending sale | $699,000$246/sqft |
Source: SWFLMLS #226008120 Report a problem | ||
| 3/12/2026 | Price change | $699,000-6.8%$246/sqft |
Source: SWFLMLS #226008120 Report a problem | ||
| 2/4/2026 | Price change | $750,000-3.7%$264/sqft |
Source: SWFLMLS #225067594 Report a problem | ||
| 12/28/2025 | Price change | $779,000-2.5%$274/sqft |
Source: SWFLMLS #225067594 Report a problem | ||
| 10/16/2025 | Price change | $799,000-3.2%$281/sqft |
Source: SWFLMLS #225067594 Report a problem | ||
| 9/17/2025 | Price change | $825,000-1.2%$290/sqft |
Source: SWFLMLS #225067594 Report a problem | ||
| 8/27/2025 | Listed for sale | $835,000+119.7%$293/sqft |
Source: SWFLMLS #225067594 Report a problem | ||
| 5/16/2019 | Sold | $380,000-10.6%$134/sqft |
Source: Public Record Report a problem | ||
| 3/27/2019 | Pending sale | $425,000$149/sqft |
Source: Keller Williams Elite Realty #219008640 Report a problem | ||
| 3/5/2019 | Price change | $425,000-5.6%$149/sqft |
Source: Keller Williams Elite Realty #219008640 Report a problem | ||
| 2/7/2019 | Listed for sale | $450,000+6.6%$158/sqft |
Source: Keller Williams Elite Realty #219008640 Report a problem | ||
| 1/11/2005 | Sold | $422,000+35%$148/sqft |
Source: Public Record Report a problem | ||
| 2/8/2002 | Sold | $312,500$110/sqft |
Source: Public Record Report a problem | ||
Public tax history
| Year | Property taxes | Tax assessment |
|---|---|---|
| 2025 | $6,520 +2.9% | $402,974 +2.9% |
| 2024 | $6,334 +2.2% | $391,617 +3% |
| 2023 | $6,195 +3.7% | $380,211 +6.6% |
| 2022 | $5,972 +7.7% | $356,748 +3% |
| 2021 | $5,547 -0.8% | $346,357 +1.4% |
| 2020 | $5,593 +21.2% | $341,575 -0.9% |
| 2019 | $4,614 | $344,803 +35.1% |
| 2018 | $4,614 +1.4% | $255,197 +2.1% |
| 2017 | $4,550 -1.3% | $249,948 -28% |
| 2016 | $4,611 +0.3% | $347,175 +6.3% |
| 2015 | $4,599 | $326,510 |
Find assessor info on the county website
Neighborhood: 33928
Nearby homes
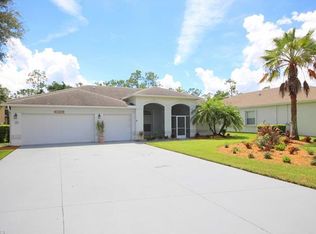
- $705,5004 bd3 ba2.4k sqft21507 Belhaven Way, Estero, FL 33928Off Market
- $758,3004 bd3 ba2.8k sqft21515 Belhaven Way, Estero, FL 33928Off Market
- $759,8004 bd4 ba2.8k sqft21519 Belhaven Way, Estero, FL 33928Off Market
- $845,3006 bd5 ba4.2k sqft21501 Belhaven Way, Estero, FL 33928Off Market
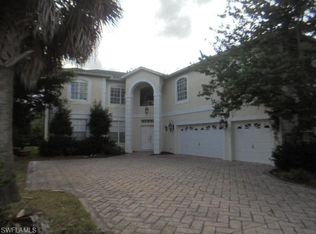
- $786,6003 bd3 ba2.6k sqft21512 Belhaven Way, Estero, FL 33928Off Market
- $706,1004 bd3 ba2.5k sqft21508 Belhaven Way, Estero, FL 33928Off Market
- $825,9005 bd4 ba3.7k sqft21516 Belhaven Way, Estero, FL 33928Off Market
- $809,9504 bd3 ba3.3k sqft21504 Belhaven Way, Estero, FL 33928Sold
Nearby schools
GreatSchools rating
- 9/10Pinewoods Elementary SchoolGrades: PK-5Distance: 0.5 mi
- 8/10Three Oaks Middle SchoolGrades: 6-8Distance: 3.6 mi
- 4/10Estero High SchoolGrades: 9-12Distance: 2.3 mi


Get pre-qualified for a loan
At Zillow Home Loans, we can pre-qualify you in as little as 5 minutes with no impact to your credit score.An equal housing lender. NMLS #10287.
Sell for more on Zillow
Get a Zillow Showcase℠ listing at no additional cost and you could sell for .
$644,800
2% more
+$12,896
With Zillow Showcase(estimated)
$657,696
- Florida
- Lee County
- Estero
- 33928
- 21511 Belhaven WAY
Nearby cities
Nearby neighborhoods
Nearby zip codes
Other Estero Topics
