Skip main navigation
Sold for $880,000
  • Listed by: Realty One Group Success • Connor Mac Ivor • Contact: 661-514-6637
    Bought with: Keller Williams North Valley
    $880,000

    21511 Bodie Pl, Saugus, CA 91390

    4beds
    2,188sqft
    Single Family Residence
    Built in 1999
    4,204 Square Feet Lot
    $906,200 Zestimate®
    $402/sqft
    $4,632 Estimated rent

    Home value

    $906,200

    $861,000 - $952,000

    $4,632/mo

    Zestimate® history
    Loading
    Loading...

    Owner options

    List your home for rent

    $4,632/mo

    Rent Zestimate®

    Find your next renter with Zillow Rental Manager. Plus, with online applications, you can quickly screen prospective tenants – for free.

    Learn more

    $4,632/mo

    Rent Zestimate®

    Refinance and save

    $5,694/mo

    Est. payment

    Refinancing to a lower rate could help reduce your monthly payments and save thousands over the life of the loan.

    See today's rates

    $5,694/mo

    Est. payment

    Explore your selling options

    Work with a Zillow partner agent

    Leverage their expertise and Zillow's premium Showcase listings to get your home seen by more buyers.

    Get started

    List with your own agent

    Get your home in front of millions of buyers by listing it on Zillow.

    Learn how to do it

    Sell it yourself

    Take full control of how buyers see your home on Zillow by listing For Sale by Owner (FSBO).

    List your home

    What's special

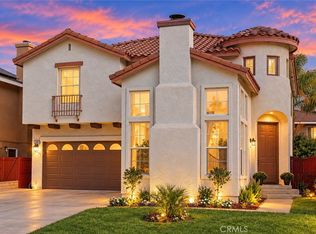
    Charming Cul-de-sac Home with Luxurious Upgrades and Award-Winning Schools. With 4 Bedrooms upstairs and a nicely sized office on the first level. Nestled in a serene cul-de-sac, this meticulously maintained single-owner home presents a unique opportunity to own a piece of paradise in a district with top public schools. Boasting a thoughtful layout with four spacious bedrooms (including a convenient first-floor bedroom) and a dedicated office featuring a custom door, this home blends functionality with upscale living. The heart of the home is adorned with a custom travertine tile design welcoming guests at the front door and in the dining area. This sets a tone of sophisticated elegance that continues into the family room with rich Brazilian wood flooring. The gourmet kitchen is a chef’s delight, equipped with sleek Blue Pearl granite countertops and a custom-built desk with cabinets upstairs, maximizing space and style. The elegance extends throughout the home with maple banisters paired with wrought iron, mirrored closet doors in the bedrooms, and multi-speed ceiling fans with lights, ensuring comfort in every corner. Outdoor living is equally impressive, highlighted by a luxurious built-in saltwater pool with a variable speed pump, enchanting waterfalls, and mood-setting lights—a $65,000 upgrade. The pool area is complemented by removable fencing for safety and flexibility. Entertain in style under the backyard patio cover that matches the home's roof tiles, enhanced by ceiling fans with lights. Storage solutions are abundant, with custom cabinets and a workbench in the garage. Additional upgrades like shutters, tinted windows, and energy-efficient features add to the home’s appeal. This home is a haven of retreat and entertainment, designed to offer a blend of luxury, comfort, and practicality in a highly sought-after neighborhood. Perfect for families looking for a distinguished lifestyle without compromising on convenience or quality.

    Zillow last checked:

    Listing updated:

    Listed by:

    Connor Mac Ivor DRE #01238257 661-400-1720,

    Realty One Group Success

    Bought with:

    Gabriela Venegas, DRE #01892782

    Keller Williams North Valley

    Source: CRMLS,MLS#: SR24082297MLS LogoOriginating MLS: California Regional MLS

    Facts & features

    Interior

    Bedrooms & bathrooms
    • Bedrooms: 4
    • Bathrooms: 3
    • Full bathrooms: 3
    • Main level bathrooms: 1
    Rooms
    • Room types: Primary Bathroom, Primary Bedroom, Office, Other
    Bathroom
    • Features: Bathtub
    Other
    • Features: Walk-In Closet(s)
    Heating
    • Central
    Cooling
    • Central Air
    Appliances
    • Laundry: Inside
    Features
    • Block Walls, Ceiling Fan(s), Granite Counters, Walk-In Closet(s)
    • Windows: Tinted Windows
    • Has fireplace: Yes
    • Fireplace features: Family Room
    • Common walls with other units/homes: No Common Walls
    Interior area
    • Total interior livable area: 2,188 sqft

    Property

    Parking
    • Total spaces: 2
    • Parking features: Direct Access, Garage Faces Front, Garage
    • Attached garage spaces: 2
    Features
    • Levels: Two
    • Stories: 2
    • Entry location: 1
    • Has private pool: Yes
    • Pool features: Private, Salt Water, Association
    • Has view: Yes
    • View description: None
    Lot
    • Size: 4,204 Square Feet
    • Features: Cul-De-Sac
    Details
    • Parcel number: 3244118016
    • Zoning: SCUR2
    • Special conditions: Standard

    Construction

    Type & style
    • Home type: SingleFamily
    • Property subtype: Single Family Residence
    Materials
    • Roof: Tile
    Condition
    • Turnkey
    • New construction: No
    • Year built: 1999

    Utilities & green energy

    • Sewer: Sewer Tap Paid
    • Water: Public

    Community & HOA

    Community
    • Features: Street Lights, Sidewalks
    • Subdivision: Wisteria (Wist)
    HOA
    • Has HOA: Yes
    • Amenities included: Pool
    • HOA fee: $110 monthly
    • HOA name: Haskell Canyon Ranch
    • HOA phone: 661-257-1510
    Location
    • Region: Saugus

    Financial & listing details

    • Price per square foot: $402/sqft
    • Tax assessed value: $71,275
    • Annual tax amount: $4,043
    • Date on market: 5/8/2024
    • Cumulative days on market: 55 days
    • Listing terms: Cash,Cash to New Loan,FHA,VA Loan

    Price history

    DateEventPrice
    8/9/2024Sold$880,000-2.2%$402/sqft
    Source: CRMLS #SR24082297 Report a problem
    7/18/2024Pending sale$899,900$411/sqft
    Source: CRMLS #SR24082297 Report a problem
    7/5/2024Contingent$899,900$411/sqft
    Source: CRMLS #SR24082297 Report a problem
    6/30/2024Price change$899,900-2.1%$411/sqft
    Source: CRMLS #SR24082297 Report a problem
    5/8/2024Listed for sale$919,000+104.2%$420/sqft
    Source: CRMLS #SR24082297 Report a problem
    3/20/2013Listing removed$450,000$206/sqft
    Source: Realty Executives Santa Clarita #SR13005531 Report a problem
    3/5/2013Listed for sale$450,000$206/sqft
    Source: Realty Executives Santa Clarita #SR13005531 Report a problem
    2/7/2013Pending sale$450,000$206/sqft
    Source: Realty Executives Santa Clarita #SR13005531 Report a problem
    1/15/2013Listed for sale$450,000+60.1%$206/sqft
    Source: Realty Executives Santa Clarita #SR13005531 Report a problem
    2/29/2000Sold$281,000$128/sqft
    Source: Public Record Report a problem

    Public tax history

    YearProperty taxesTax assessment
    2025$4,043 -52%$71,275 -84.8%
    2024$8,415 +2.8%$469,682 +2%
    2023$8,187 +0.3%$460,474 +2%
    2022$8,164 +1.4%$451,446 +2%
    2021$8,054 +0.7%$442,595 +1%
    2020$8,000 $438,058 +2%
    2019$8,000 +3.9%$429,470 +2%
    2018$7,700 $421,050 +2%
    2017$7,700 +1.5%$412,795 +13.3%
    2016$7,585 +10.4%$364,302 +1.5%
    2015$6,874 +4%$358,831 +2%
    2014$6,607 $351,803 +2.5%
    2012-- $343,348 +2%
    2011-- $336,617 +0.8%
    2010-- $334,102 -0.2%
    2009-- $334,897 +2%
    2008-- $328,331 +2%
    2007-- $321,894 +2%
    2006-- $315,584
    2005-- $315,584 +4%
    2004-- $303,331 +1.9%
    2003-- $297,773 +2%
    2002-- $291,936 +160.1%
    2000-- $112,240
    Find assessor info on the county website

    Neighborhood: 91390

    Nearby schools

    GreatSchools rating
    Get a cash offer in 3 minutes
    Find out how much your home could sell for in as little as 3 minutes with a no-obligation cash offer.
    Estimated market value
    $906,200
    Get a cash offer in 3 minutes
    Find out how much your home could sell for in as little as 3 minutes with a no-obligation cash offer.
    Estimated market value
    $906,200