MLS#ML81994850 New Construction - Built by Taylor Morrison, Ready Now! Step into Plan TB, where comfort and style come together to create a peaceful retreat. Park in your 2-car garage and enter through the foyer, where you'll find a bedroom, bathroom, and a welcoming porch all on the first level. Head upstairs to discover a bright dining area that flows effortlessly into a kitchen with an island and an oversized great room. A convenient powder room sits just off the staircase leading to the top floor. Here, two bedrooms and a bathroom sit across from the stunning primary suite, complete with a spa-like bathroom, dual vanities, and a spacious walk-in closet.
Sold for $2,380,000
$2,380,000
21511 Dana Point Ln, Cupertino, CA 95014
4beds
1,933sqft
Condominium, Residential
Built in 2025
-- sqft lot
$2,300,600 Zestimate®
$1,231/sqft
$7,885 Estimated rent
Home value
$2,300,600
$2.09M - $2.53M
$7,885/mo
Zestimate® history
Owner options
List your home for rent
$7,885/mo
Rent Zestimate®
Find your next renter with Zillow Rental Manager. Plus, with online applications, you can quickly screen prospective tenants – for free.
$7,885/mo
Rent Zestimate®
Refinance and save
$15,764/mo
Est. payment
Refinancing to a lower rate could help reduce your monthly payments and save thousands over the life of the loan.
$15,764/mo
Est. payment
Explore your selling options
Work with a Zillow partner agent
Leverage their expertise and Zillow's premium Showcase listings to get your home seen by more buyers.
Get startedList with your own agent
Get your home in front of millions of buyers by listing it on Zillow.
Learn how to do itSell it yourself
Take full control of how buyers see your home on Zillow by listing For Sale by Owner (FSBO).
List your homeWhat's special
Welcoming porchSpa-like bathroomConvenient powder roomStunning primary suiteSpacious walk-in closetOversized great roomBright dining area
Zillow last checked:
Listing updated:
Listed by:
Veronica Roberson 00968975 855-571-8014,
Taylor Morrison Services Inc 925-983-4691
Bought with:
RECIP, 00000000
Out of Area Office
Source: MLSListings Inc,MLS#: ML81994850
Facts & features
Interior
Bedrooms & bathrooms
- Bedrooms: 4
- Bathrooms: 4
- Full bathrooms: 3
- 1/2 bathrooms: 1
Rooms
- Room types: Great Room
Bedroom
- Features: GroundFloorBedroom, WalkinCloset
Bathroom
- Features: DoubleSinks, PrimaryStallShowers, ShoweroverTub1, Tile, FullonGroundFloor
Dining room
- Features: DiningFamilyCombo
Family room
- Features: KitchenFamilyRoomCombo
Kitchen
- Features: IslandwithSink, Pantry
Heating
- Central Forced Air
Cooling
- Central Air
Appliances
- Included: Dishwasher, Microwave, Electric Oven/Range, Refrigerator
Features
- High Ceilings
- Flooring: Carpet, Laminate, Tile
Interior area
- Total structure area: 1,933
- Total interior livable area: 1,933 sqft
Property
Parking
- Total spaces: 2
- Parking features: Attached
- Attached garage spaces: 2
Features
- Stories: 3
- Patio & porch: Balcony/Patio
Details
- Parcel number: 32662008
- Zoning: CG
- Special conditions: NewSubdivision
Construction
Type & style
- Home type: Condo
- Architectural style: Spanish
- Property subtype: Condominium, Residential
Materials
- Foundation: Slab
- Roof: Tile
Condition
- New construction: Yes
- Year built: 2025
Utilities & green energy
- Gas: PublicUtilities
- Sewer: Public Sewer
- Water: Public
- Utilities for property: Public Utilities, Water Public
Community & HOA
HOA
- Has HOA: Yes
- Amenities included: None
- Services included: Insurance
- HOA fee: $440 monthly
Location
- Region: Cupertino
Financial & listing details
- Price per square foot: $1,231/sqft
- Tax assessed value: $1,892,827
- Annual tax amount: $23,077
- Date on market: 2/20/2025
- Listing agreement: ExclusiveRightToSell
- Listing terms: FHA, VALoan, CashorConventionalLoan
Price history
| Date | Event | Price |
|---|---|---|
| 4/11/2025 | Sold | $2,380,000-2.2%$1,231/sqft |
Source:  MLSListings Inc #ML81994850 Report a problem MLSListings Inc #ML81994850 Report a problem | ||
| 2/27/2025 | Pending sale | $2,434,000$1,259/sqft |
Source: MLSListings Inc #ML81994850 Report a problem | ||
| 2/20/2025 | Listed for sale | $2,434,000$1,259/sqft |
Source:  Taylor Morrison Report a problem Taylor Morrison Report a problem | ||
Public tax history
| Year | Property taxes | Tax assessment |
|---|---|---|
| 2025 | $23,077 +5.7% | $1,892,827 +5% |
| 2024 | $21,837 +49.9% | $1,802,890 +47.1% |
| 2023 | $14,572 | $1,225,363 |
Find assessor info on the county website
Neighborhood: 95014
Nearby homes
- $1,995,0003 bd3 ba1.5k sqft21509 Dana Point Ln, Cupertino, CA 95014Sold
- $1,852,5003 bd3 ba1.5k sqft21507 Dana Point Ln, Cupertino, CA 95014Sold
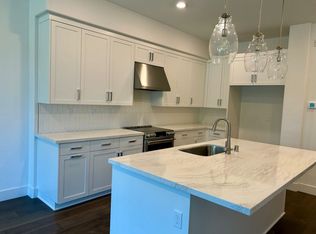
- $1,850,0003 bd3 ba1.5k sqft21505 Dana Point Ln, Cupertino, CA 95014Sold
- $2,701,5004 bd4 ba2k sqft21510 Dana Point Ln, Cupertino, CA 95014Sold
- $1,898,0003 bd3 ba1.5k sqft21503 Dana Point Ln, Cupertino, CA 95014Sold
- $2,200,0004 bd3 ba1.9k sqft21508 Dana Point Ln, Cupertino, CA 95014Sold
- $2,387,5004 bd3 ba2k sqft21501 Dana Point Ln, Cupertino, CA 95014Sold
- $1,825,0003 bd3 ba1.5k sqft21502 Dana Point Ln, Cupertino, CA 95014Sold
Nearby schools
GreatSchools rating
- 8/10Garden Gate Elementary SchoolGrades: K-5Distance: 0.6 mi
- 10/10Sam H. Lawson Middle SchoolGrades: 6-8Distance: 1.2 mi
- 10/10Monta Vista High SchoolGrades: 9-12Distance: 0.8 mi
Schools provided by the listing agent
- District: CupertinoUnion
Source: MLSListings Inc. This data may not be complete. We recommend contacting the local school district to confirm school assignments for this home.
Get a cash offer in 3 minutes
Find out how much your home could sell for in as little as 3 minutes with a no-obligation cash offer.
Estimated market value
$2,300,600
Get a cash offer in 3 minutes
Find out how much your home could sell for in as little as 3 minutes with a no-obligation cash offer.
Estimated market value
$2,300,600
- California
- Santa Clara County
- Cupertino
- 95014
- 21511 Dana Point Ln
Nearby cities
Nearby neighborhoods
Nearby zip codes
Other Cupertino Topics
