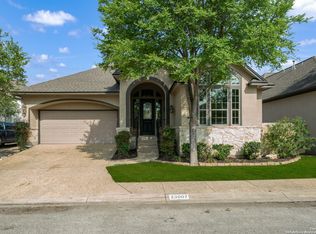
Prestwick Floor Plan. Approximately 3187 Square Feet Per Builder's Plan. Master Bedroom with Coffered Ceiling downstairs. Other bedrooms, Game Room and Bonus Room upstairs. Large Island Kitchen with Breakfast Area. Must Use Ryland Title & Mortgage. Available Now. All Plans, Prices, and Availability Subject to Change Without Notice. Call On Site Sales Rep Scott Keyes at 210-274-0092.
This property is off market, which means it's not currently listed for sale or rent on Zillow. This may be different from what's available on other websites or public sources.