Welcome to this luxury 2025 new construction beach home just a short walk to the white sandy beaches of Panama City Beach. Designed as a primary residence, second home, or high-performing short-term rental investment, this 4-bedroom, 3.5-bath coastal retreat offers exceptional style, durability, and strong income potential. Currently configured to sleep up to 16 guests, this property is ideal for vacation rental income and large family gatherings at the beach.
The flexible floor plan features two first-floor bedrooms with private en suite baths--perfect for guests or maximizing short-term rental appeal. Interior highlights include beautiful cypress and pine accent ceilings, durable luxury vinyl plank flooring, a bright loft providing additional living or sleeping space, and a spa-inspired primary suite designed for relaxation.
The chef's kitchen features custom cabinetry, quartz countertops, and a gas stove with designer hood--perfect for entertaining after a day at the beach. Step outside to your private saltwater pool and covered patio, creating a perfect setting for outdoor living and vacation enjoyment.
Built with durable 2x6 framing and a metal roof, this home offers long-lasting quality and peace of mind. Located in a golf-cart-friendly Panama City Beach neighborhood where short-term rentals are allowed, this property is minutes from Pier Park, Scenic Highway 30A, Camp Helen State Park, TopGolf, and Dolly Parton's Pirate Voyage.
Whether you're searching for a Panama City Beach beach house, a Gulf Coast vacation home, or a high-income short-term rental property that sleeps up to 16 guests, this exceptional coastal home delivers both lifestyle and investment potential.
New construction
Price cut: $10K (8/1)
$1,337,000
21511 Pompano Ave, Panama City Beach, FL 32413
4beds
2,887sqft
:
Get pre-qualified$8,234/mo
Single Family Residence
Built in 2025
5,227 Square Feet Lot
$1,311,500 Zestimate®
$463/sqft
$-- HOA
What's special
Metal roofPrivate saltwater poolQuartz countertopsFlexible floor planCovered patio
- 343 days |
- 323 |
- 13 |
Zillow last checked:
Listing updated:
Listed by:
Amy L Killian 850-381-5249,
Beachy Beach Real Estate
Source: CPAR,MLS#: 778544 Originating MLS: Central Panhandle Association of REALTORS
Originating MLS: Central Panhandle Association of REALTORSFacts & features
Interior
Bedrooms & bathrooms
- Bedrooms: 4
- Bathrooms: 4
- Full bathrooms: 3
- 1/2 bathrooms: 1
Rooms
- Room types: Bedroom, Loft, Living Room, Primary Bedroom
Primary bedroom
- Description: Buyer to verify
- Level: First
- Dimensions: 0 x 0
Bedroom
- Description: Buyer to verify
- Level: First
- Dimensions: 0 x 0
Bedroom
- Description: Buyer to verify
- Level: Second
- Dimensions: 0 x 0
Bedroom
- Description: Buyer to verify
- Level: Second
- Dimensions: 0 x 0
Living room
- Description: Buyer to verify
- Level: First
- Dimensions: 0 x 0
Loft
- Description: Buyer to verify
- Level: Second
- Dimensions: 0 x 0
Heating
- Central
Cooling
- Central Air
Appliances
- Included: Gas Range, Gas Water Heater
Features
- Double Vanity, Interior Steps, Main Level Primary, Walk-In Closet(s), Loft
Interior area
- Total structure area: 2,887
- Total interior livable area: 2,887 sqft
Property
Parking
- Total spaces: 1
- Parking features: Garage
- Garage spaces: 1
Features
- Levels: Two
- Stories: 2
- Patio & porch: Covered, Patio
- Has private pool: Yes
- Pool features: Fenced, In Ground, Salt Water, Private
- Fencing: Fenced,Privacy
Lot
- Size: 5,227 Square Feet
- Dimensions: 50 x 110
Details
- Parcel number: 35711000000
- Zoning description: Resid Single Family
- Special conditions: Listed As-Is
Construction
Type & style
- Home type: SingleFamily
- Architectural style: Coastal
- Property subtype: Single Family Residence
Materials
- HardiPlank Type
- Foundation: Slab
- Roof: Metal
Condition
- New construction: Yes
- Year built: 2025
Utilities & green energy
- Sewer: Public Sewer
Community & HOA
Community
- Features: Short Term Rental Allowed
- Subdivision: Riviera Beach
HOA
- Has HOA: No
Location
- Region: Panama City Beach
Financial & listing details
- Price per square foot: $463/sqft
- Tax assessed value: $193,375
- Annual tax amount: $1,872
- Date on market: 9/4/2025
- Cumulative days on market: 442 days
Estimated market value
$1,311,500
$1.25M - $1.38M
$4,860/mo
Price history
| Date | Event | Price |
|---|---|---|
| 8/1/2026 | Price change | $1,337,000-0.7%$463/sqft |
Source:  CPAR #778544 Report a problem CPAR #778544 Report a problem | ||
| 5/29/2026 | Price change | $1,347,000-0.1%$467/sqft |
Source: CPAR #778544 Report a problem | ||
| 4/18/2026 | Price change | $1,349,000+3.8%$467/sqft |
Source: CPAR #778544 Report a problem | ||
| 2/25/2026 | Price change | $1,299,000-3.7%$450/sqft |
Source: CPAR #778544 Report a problem | ||
| 2/20/2026 | Price change | $1,349,0000%$467/sqft |
Source:  ECAOR #987562 Report a problem ECAOR #987562 Report a problem | ||
| 2/11/2026 | Price change | $1,349,001+0%$467/sqft |
Source: ECAOR #987562 Report a problem | ||
| 10/4/2025 | Price change | $1,349,000-0.4%$467/sqft |
Source: CPAR #778544 Report a problem | ||
| 9/4/2025 | Listed for sale | $1,355,000$469/sqft |
Source: CPAR #778544 Report a problem | ||
| 9/3/2025 | Listing removed | $1,355,000$469/sqft |
Source: CPAR #774069 Report a problem | ||
| 8/18/2025 | Price change | $1,355,000-2.9%$469/sqft |
Source: CPAR #774069 Report a problem | ||
| 5/28/2025 | Listed for sale | $1,395,000+184.7%$483/sqft |
Source: CPAR #774069 Report a problem | ||
| 9/16/2024 | Sold | $490,000$170/sqft |
Source: Public Record Report a problem | ||
Public tax history
| Year | Property taxes | Tax assessment |
|---|---|---|
| 2024 | $1,872 +4.3% | $121,121 +10% |
| 2023 | $1,796 +36.9% | $110,110 +10% |
| 2022 | $1,311 | $100,100 |
| 2021 | -- | -- |
| 2020 | $1,054 +11.8% | $84,150 +10% |
| 2019 | $943 | $76,500 +73.7% |
| 2018 | $943 +52.1% | $44,031 +10% |
| 2017 | $620 +22.9% | $40,028 +5.3% |
| 2016 | $504 +6.2% | $38,000 +5.6% |
| 2015 | $475 | $36,000 |
| 2014 | $475 | $36,000 |
Find assessor info on the county website
Monthly payment
Est. payment
Payment breakdown
Explore the cost of this home by adjusting the details. Changes won't be saved.Climate risks
Neighborhood: 32413
Nearby schools
GreatSchools rating
- 6/10West Bay Elementary SchoolGrades: PK-5Distance: 6 mi
- 7/10Surfside Middle SchoolGrades: PK-12Distance: 6.9 mi
- 4/10J.R. Arnold High SchoolGrades: 9-12Distance: 9.1 mi
Schools provided by the listing agent
- Elementary: West Bay
- Middle: Surfside
- High: Arnold
Source: CPAR. This data may not be complete. We recommend contacting the local school district to confirm school assignments for this home.
- $1,500,0004 bd5 ba2.7k sqft21509 Pompano Ave, Panama City Beach, FL 32413Sold
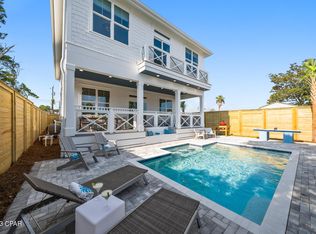
- $1,350,0004 bd4 ba2.8k sqft21513 Pompano Ave, Panama City Beach, FL 32413Sold
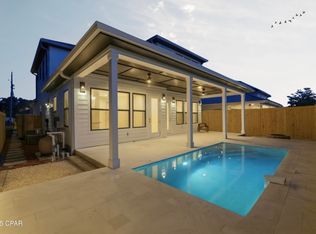
- $379,0002 bd2 ba1k sqft21512 Palm Ave, Panama City Beach, FL 32413Off Market
- $429,5003 bd2 ba1.2k sqft21516 Palm Ave, Panama City Beach, FL 32413Off Market

- $349,4003 bd1 ba1.1k sqft21508 Palm Ave, Panama City Beach, FL 32413Off Market
- $682,1003 bd2 ba1.5k sqft21517 Pompano Ave, Panama City Beach, FL 32413Off Market
- $409,6002 bd2 ba1.1k sqft21518 Palm Ave, Panama City Beach, FL 32413Off Market
- $350,8002 bd2 ba1k sqft21506 Palm Ave, Panama City Beach, FL 32413Off Market
A local agent can set up tours, give advice and negotiate with sellers.
A local lender can help you make sure your offer is ready when you are.
