Skip main navigation
Sold for $835,000
  • $835,000

    21511 SW 10th St, Dunnellon, FL 34431

    3beds
    2,132sqft
    Farm
    Built in 2018
    3.47 Acres Lot
    $832,801 Zestimate®
    $392/sqft
    $2,372 Estimated rent

    Home value

    $832,801

    $791,000 - $874,000

    $2,372/mo

    Zestimate® history
    Loading
    Loading...

    Owner options

    List your home for rent

    $2,372/mo

    Rent Zestimate®

    Find your next renter with Zillow Rental Manager. Plus, with online applications, you can quickly screen prospective tenants – for free.

    Learn more

    $2,372/mo

    Rent Zestimate®

    Refinance and save

    $5,563/mo

    Est. payment

    Refinancing to a lower rate could help reduce your monthly payments and save thousands over the life of the loan.

    See today's rates

    $5,563/mo

    Est. payment

    Explore your selling options

    Work with a Zillow partner agent

    Leverage their expertise and Zillow's premium Showcase listings to get your home seen by more buyers.

    Get started

    List with your own agent

    Get your home in front of millions of buyers by listing it on Zillow.

    Learn how to do it

    Sell it yourself

    Take full control of how buyers see your home on Zillow by listing For Sale by Owner (FSBO).

    List your home

    What's special

    Tack roomBeautiful turnkey horse farmLarge kitchen islandFront porchNew berber carpetPrivate cul-de-sacVaulted ceilings
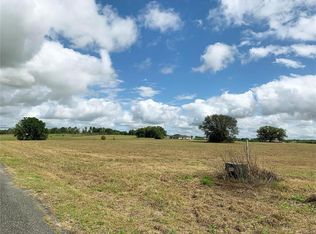
    Beautiful turnkey horse farm located in Dunnellon. Conveniently located just a short distance from Rainbow Springs Park and only 20 minutes to WEC and Ocala.This 3.47 acre farm is located on a hilltop in a private cul-de-sac. The front porch offers an amazing scenic view of the quiet surroundings. The home is a pristine 2018 custom Triple Crown home with an open floor plan including vaulted ceilings, 8- foot doors, granite countertops, and oversize windows throughout. The split three-bedroom plan has the master suite on one side of the home and two guest bedrooms and bath on the other side. All bedrooms have ceiling fans. The master suite has tray ceilings, and an oversized walk- in closet and a large bathroom containing a walk-in shower and two vanity areas. Flooring is a warm luxury vinyl plank throughout the house, new berber carpet in the two guest bedrooms, and tile in the bathrooms. The separate office area has sliding wood doors adding character to the entryway. Unique light fixtures also add character to the eat-in kitchen area with beautiful cherry cabinetry. Upon entering you will see the large kitchen island and counter as well as a breakfast nook and room for a large dining area. The main room contains a wall of sliding glass doors opening to a wonderful screened lanai which overlooks the backyard, paddocks and barn. Step outside and enjoy the large sitting area and fire pit overlooking the paddocks and barn. The well- built barn consists of six 12 x 12 stalls, with wash area and tack room. There are two large pastures, a run-in shed and a round pen. The whole property is completely fenced in 4-board fencing with no climb wire and includes a security gate at the driveway. Don’t miss this one of a kind property that has been perfectly maintained and beautifully landscaped. Enjoy the serenity while living only a short distance from town. Call for your private tour.

    Zillow last checked:

    Listing updated:

    Listing Provided by:

    Stacy Larsson 352-208-1760,

    OCALA HORSE PROPERTIES, LLC 352-615-8891,

    Matt Varney 352-615-7001,

    OCALA HORSE PROPERTIES, LLC

    Bought with:

    Carla Lord, 3266941

    OCALA HOMES AND FARMS

    Source: Stellar MLS,MLS#: OM663001MLS LogoOriginating MLS: Ocala - Marion

    Facts & features

    Interior

    Bedrooms & bathrooms
    • Bedrooms: 3
    • Bathrooms: 2
    • Full bathrooms: 2
    Primary bedroom
    • Description: Room1
    • Features: Walk-In Closet(s)
    • Level: First
    • Dimensions: 14x18
    Great room
    • Description: Room3
    • Level: First
    • Dimensions: 18x18
    Kitchen
    • Description: Room2
    • Level: First
    • Dimensions: 11x13
    Heating
    • Heat Pump
    Cooling
    • Central Air
    Appliances
    • Included: Convection Oven, Cooktop, Dishwasher, Disposal, Dryer, Electric Water Heater, Exhaust Fan, Microwave, Refrigerator, Washer
    • Laundry: Inside, Laundry Room
    Features
    • Ceiling Fan(s), Dry Bar, Eating Space In Kitchen, High Ceilings, Kitchen/Family Room Combo, Primary Bedroom Main Floor, Open Floorplan, Solid Surface Counters, Solid Wood Cabinets, Split Bedroom, Stone Counters, Thermostat, Tray Ceiling(s), Vaulted Ceiling(s), Walk-In Closet(s)
    • Flooring: Carpet, Ceramic Tile, Luxury Vinyl
    • Doors: Sliding Doors
    • Windows: Blinds
    • Has fireplace: No
    Interior area
    • Total structure area: 3,049
    • Total interior livable area: 2,132 sqft

    Property

    Parking
    • Total spaces: 2
    • Parking features: Garage - Attached
    • Attached garage spaces: 2
    • Details: Garage Dimensions: 20x21
    Features
    • Levels: One
    • Stories: 1
    • Patio & porch: Covered, Enclosed, Front Porch, Patio, Rear Porch, Screened
    • Exterior features: Lighting, Rain Gutters, Sidewalk
    • Fencing: Board,Cross Fenced,Fenced,Wire,Wood
    Lot
    • Size: 3.47 Acres
    • Features: Cleared, Farm, Street Dead-End, Zoned for Horses, Above Flood Plain
    • Residential vegetation: Oak Trees, Trees/Landscaped
    Details
    • Additional structures: Barn(s)
    • Parcel number: 1732000116
    • Zoning: A1
    • Special conditions: None
    • Horse amenities: Round Pen

    Construction

    Type & style
    • Home type: SingleFamily
    • Architectural style: Custom
    • Property subtype: Farm
    Materials
    • Block, Concrete, Stucco
    • Foundation: Slab
    • Roof: Shingle
    Condition
    • Completed
    • New construction: No
    • Year built: 2018

    Utilities & green energy

    • Sewer: Septic Tank
    • Water: Well
    • Utilities for property: Electricity Connected, Sewer Connected, Water Connected

    Community & neighborhood

    Community
    • Community features: Deed Restrictions
    Location
    • Region: Dunnellon
    • Subdivision: VISTA POINTE FARMS

    HOA & financial

    HOA
    • Has HOA: No
    Other fees
    • Pet fee: $0 monthly
    Other financial information
    • Total actual rent: 0

    Other

    Other facts
    • Listing terms: Cash,Conventional,FHA,VA Loan
    • Ownership: Fee Simple
    • Road surface type: Paved, Asphalt

    Price history

    DateEventPrice
    12/8/2023Sold$835,000-1.8%$392/sqft
    Source: Stellar MLS #OM663001 Report a problem
    11/27/2023Pending sale$849,900$399/sqft
    Source: Stellar MLS #OM663001 Report a problem
    8/17/2023Listed for sale$849,900-0.6%$399/sqft
    Source: Stellar MLS #OM663001 Report a problem
    6/29/2023Listing removed--
    Source: Stellar MLS #OM648939 Report a problem
    3/31/2023Price change$855,000-1.7%$401/sqft
    Source: Stellar MLS #OM648939 Report a problem
    11/19/2022Listed for sale$870,000+6.7%$408/sqft
    Source: Stellar MLS #OM648939 Report a problem
    8/30/2022Sold$815,000-3.6%$382/sqft
    Source: Public Record Report a problem
    8/3/2022Pending sale$845,000$396/sqft
    Source: Stellar MLS #OM641325 Report a problem
    7/19/2022Price change$845,000-2.3%$396/sqft
    Source: Stellar MLS #OM641325 Report a problem
    6/21/2022Listed for sale$865,000+1341.7%$406/sqft
    Source: Stellar MLS #OM641325 Report a problem
    8/3/2017Sold$60,000$28/sqft
    Source: Public Record Report a problem

    Public tax history

    YearProperty taxesTax assessment
    2024$5,846 +2.5%$353,177 +3.5%
    2023$5,704 +138.6%$341,253 +100.7%
    2022$2,390 +0.2%$170,060 +3%
    2021$2,385 +0.8%$165,105 +1.4%
    2020$2,365 +1.6%$162,829 +2.3%
    2019$2,329 $159,175 +271.7%
    2018$2,329 +9619.2%$42,822 +7615.7%
    2017$24 $555

    Find assessor info on the county website

    Neighborhood: 34431

    Nearby schools

    GreatSchools rating
    Get a cash offer in 3 minutes
    Find out how much your home could sell for in as little as 3 minutes with a no-obligation cash offer.
    Estimated market value
    $832,801
    Get a cash offer in 3 minutes
    Find out how much your home could sell for in as little as 3 minutes with a no-obligation cash offer.
    Estimated market value
    $832,801