Skip main navigation
Closed
  • $270,000

    21512 Loch Ln, Crest Hill, IL 60403

    3beds
    1,615sqft
    Duplex, Single Family Residence
    Built in 2004
    -- sqft lot
    $317,500 Zestimate®
    $167/sqft
    $2,094 Estimated rent

    Home value

    $317,500

    $302,000 - $333,000

    $2,094/mo

    Zestimate® history
    Loading
    Loading...

    Owner options

    List your home for rent

    $2,094/mo

    Rent Zestimate®

    Find your next renter with Zillow Rental Manager. Plus, with online applications, you can quickly screen prospective tenants – for free.

    Learn more

    $2,094/mo

    Rent Zestimate®

    Refinance and save

    $2,141/mo

    Est. payment

    Refinancing to a lower rate could help reduce your monthly payments and save thousands over the life of the loan.

    See today's rates

    $2,141/mo

    Est. payment

    Explore your selling options

    Work with a Zillow partner agent

    Leverage their expertise and Zillow's premium Showcase listings to get your home seen by more buyers.

    Get started

    List with your own agent

    Get your home in front of millions of buyers by listing it on Zillow.

    Learn how to do it

    Sell it yourself

    Take full control of how buyers see your home on Zillow by listing For Sale by Owner (FSBO).

    List your home

    What's special

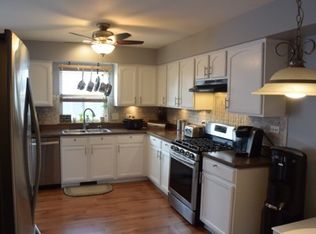
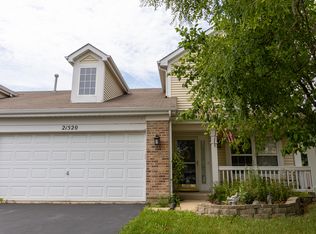
    Welcome to your new home..... Your entry is a light and bright two-story foyer with a large arched window. The home has an open floor plan which flows smoothly. The accents throughout the home make it modern and cozy. There are wood laminate floors on the main level. Your home is freshly painted, you have crown molding, and you have stainless appliances in your kitchen. The kitchen has tons of cabinets for storage, the cutest breakfast nook with Bangkok seating and a HUGE walk-in pantry. Head upstairs to view the 3 large bedrooms. The primary bedroom has recessed lighting, while bedroom 3 offers a walk-in closet. Upstairs you have a full bathroom complete with a dual vanity, ceramic tile floors and provides a separation of the shower and sink area. Go outside and relax on your new brick paver patio. You also have an adorable swing at the edge of the patio the sellers are leaving. You have a fenced yard and grass to roam. HIGHEST AND BEST DUE Saturday 7/22/2023 by 6pm

    Zillow last checked:

    Listing updated:

    Listed by:

    Stephanie Clauson 815-467-1583,

    Cally Larson Real Estate LLC

    Bought with:

    Carrie Jass

    Coldwell Banker Real Estate Group

    Source: MRED as distributed by MLS GRID,MLS#: 11837242MLS Logo

    Facts & features

    Interior

    Bedrooms & bathrooms
    • Bedrooms: 3
    • Bathrooms: 2
    • Full bathrooms: 1
    • 1/2 bathrooms: 1
    Rooms
    • Room types: Foyer
    Primary bedroom
    • Level: Second
    • Area: 180 Square Feet
    • Dimensions: 10X18
    Bedroom 2
    • Level: Second
    • Area: 168 Square Feet
    • Dimensions: 12X14
    Bedroom 3
    • Level: Second
    • Area: 110 Square Feet
    • Dimensions: 10X11
    Dining room
    • Level: Main
    • Area: 156 Square Feet
    • Dimensions: 12X13
    Foyer
    • Level: Main
    • Area: 36 Square Feet
    • Dimensions: 6X6
    Kitchen
    • Features: Kitchen (Eating Area-Table Space)
    • Level: Main
    • Area: 198 Square Feet
    • Dimensions: 18X11
    Laundry
    • Level: Main
    • Area: 91 Square Feet
    • Dimensions: 7X13
    Living room
    • Level: Main
    • Area: 190 Square Feet
    • Dimensions: 10X19
    Heating
    • Natural Gas
    Cooling
    • Central Air
    Appliances
    • Included: Range, Microwave, Dishwasher, Refrigerator, Washer, Dryer, Stainless Steel Appliance(s)
    • Laundry: Main Level
    Features
    • Storage, Built-in Features, Walk-In Closet(s)
    • Flooring: Laminate
    • Basement: None
    Interior area
    • Total structure area: 0
    • Total interior livable area: 1,615 sqft

    Property

    Parking
    • Total spaces: 2
    • Parking features: Asphalt, On Site, Attached, Garage
    • Attached garage spaces: 2
    Accessibility
    • Accessibility features: No Disability Access
    Features
    • Fencing: Fenced
    Lot
    • Size: 5,712 Square Feet
    • Dimensions: 56 X 102
    Details
    • Parcel number: 1104303080360000
    • Special conditions: None

    Construction

    Type & style
    • Home type: MultiFamily
    • Property subtype: Duplex, Single Family Residence
    Materials
    • Vinyl Siding, Brick
    • Roof: Asphalt
    Condition
    • New construction: No
    • Year built: 2004
    • Major remodel year: 2020

    Utilities & green energy

    • Sewer: Public Sewer
    • Water: Public

    Community & HOA

    HOA
    • Has HOA: Yes
    • Services included: Insurance
    • HOA fee: $175 annually
    Location
    • Region: Crest Hill

    Financial & listing details

    • Price per square foot: $167/sqft
    • Tax assessed value: $239,295
    • Annual tax amount: $5,015
    • Date on market: 7/19/2023
    • Listing terms: Conventional
    • Ownership: Fee Simple w/ HO Assn.

    Price history

    DateEventPrice
    12/3/2024Listing removed$2,300$1/sqft
    Source: Zillow Rentals Report a problem
    11/9/2024Listed for rent$2,300$1/sqft
    Source: Zillow Rentals Report a problem
    10/29/2024Listing removed$2,300$1/sqft
    Source: Zillow Rentals Report a problem
    10/6/2024Listed for rent$2,300$1/sqft
    Source: Zillow Rentals Report a problem
    8/11/2023Sold$270,000+1.9%$167/sqft
    Source: MRED as distributed by MLS GRID #11837242 Report a problem
    7/23/2023Contingent$265,000$164/sqft
    Source: MRED as distributed by MLS GRID #11837242 Report a problem
    7/19/2023Listed for sale$265,000+28%$164/sqft
    Source: MRED as distributed by MLS GRID #11837242 Report a problem
    4/29/2021Sold$207,000+1%$128/sqft
    Source: MRED as distributed by MLS GRID #11008726 Report a problem
    4/20/2021Pending sale$205,000$127/sqft
    Source: MRED as distributed by MLS GRID #11008726 Report a problem
    3/6/2021Contingent$205,000$127/sqft
    Source: MRED as distributed by MLS GRID #11008726 Report a problem
    3/3/2021Listed for sale$205,000+17.1%$127/sqft
    Source: MRED as distributed by MLS GRID #11008726 Report a problem
    7/6/2017Sold$175,000-2.7%$108/sqft
    Source: Public Record Report a problem
    5/13/2017Pending sale$179,900$111/sqft
    Source: Avian Realty #09594405 Report a problem
    5/12/2017Listed for sale$179,900+0.2%$111/sqft
    Source: Avian Realty #09594405 Report a problem
    3/16/2005Sold$179,500$111/sqft
    Source: Public Record Report a problem

    Public tax history

    YearProperty taxesTax assessment
    2024$6,355 +17.5%$79,765 +11.4%
    2023$5,406 +2.1%$71,609 +7.2%
    2022$5,294 +5.6%$66,798 +6.4%
    2021$5,015 +1.9%$62,774 +3.4%
    2020$4,920 +5.4%$60,710 +5.5%
    2019$4,668 +9%$57,545 +10.2%
    2018$4,283 +6.5%$52,233 +8%
    2017$4,022 +11.5%$48,343 +12.7%
    2016$3,607 +13%$42,905 +11.4%
    2015$3,191 $38,512 +5%
    2014$3,191 -3.1%$36,678 -4.5%
    2013$3,295 -9.9%$38,416 -14%
    2012$3,656 -6.8%$44,670 -14%
    2011$3,922 -6.9%$51,941 -13.2%
    2010$4,213 -3.9%$59,806 -9%
    2009$4,383 -3.5%$65,721 -3.9%
    2008$4,543 $68,422 +3.6%
    2007-- $66,076 +9%
    2006$4,089 $60,620
    Find assessor info on the county website

    Neighborhood: 60403

    Nearby schools

    GreatSchools rating
    Schools provided by the listing agent
    • High: Plainfield Central High School
    • District: 202

    Source: MRED as distributed by MLS GRID. This data may not be complete. We recommend contacting the local school district to confirm school assignments for this home.

    Get a cash offer in 3 minutes
    Find out how much your home could sell for in as little as 3 minutes with a no-obligation cash offer.
    Estimated market value
    $317,500
    Get a cash offer in 3 minutes
    Find out how much your home could sell for in as little as 3 minutes with a no-obligation cash offer.
    Estimated market value
    $317,500