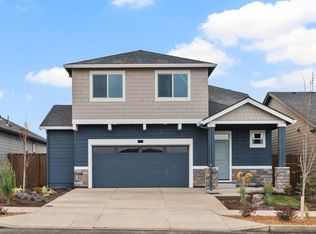
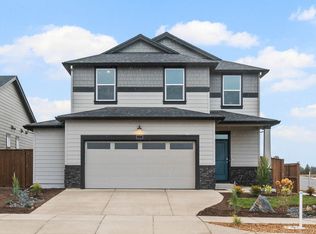
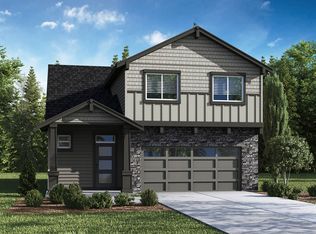
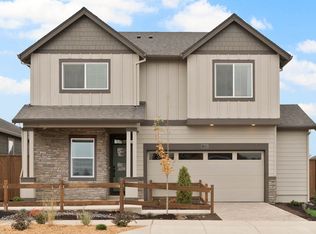
MOVE-IN READY + FINISHED BACKYARD + PRIME SE BEND LOCATION Skip the wait, uncertainty, and added expense of new construction - this completed Coral plan in Stevens Ranch is ready to enjoy now. Unlike many new builds, the backyard is already finished with a covered patio, fire pit area, and outdoor living space so you can settle in and enjoy from day one. Inside, the bright open-concept layout creates an easy flow between the kitchen, dining, and living areas - ideal for everyday living and entertaining. Thoughtfully maintained and lightly lived in, the home offers clean modern finishes and no post-purchase projects. One of the standout features of this location is convenience - just blocks from Bend's brand-new Central Library, offering gathering spaces, discovery areas, a café, and community programming, plus nearby parks, schools, and everyday amenities. If you've been waiting for a newer home without the delays and extra work, this one is ready. [Home Energy Score = 9. HES Report at https://rpt.greenbuildingregistry.com/hes/OR10235619]
Active
$649,000
21512 SE Etna Pl, Bend, OR 97702
5beds
2,230sqft
Residential, Single Family Residence
Built in 2024
3,484 Square Feet Lot
$-- Zestimate®
$291/sqft
$117/mo HOA
What's special
Finished backyardClean modern finishesCovered patioOutdoor living spaceFire pit areaBright open-concept layout
- 5 days |
- 179 |
- 12 |
Likely to sell faster than
Zillow last checked:
Listing updated:
Listed by:
Mitch Foteff damien376@comcast.net,
H & H Preferred Real Estate
Source: RMLS (OR),MLS#: 656740135
Loading...
Facts & features
Interior
Bedrooms & bathrooms
- Bedrooms: 5
- Bathrooms: 3
- Full bathrooms: 2
- Partial bathrooms: 1
- Main level bathrooms: 1
Rooms
- Room types: Bedroom 4, Bedroom 5, Bedroom 2, Bedroom 3, Dining Room, Family Room, Kitchen, Living Room, Primary Bedroom
Primary bedroom
- Features: Bathroom, Double Sinks, Ensuite, Soaking Tub, Walkin Closet, Wallto Wall Carpet
- Level: Upper
- Area: 195
- Dimensions: 13 x 15
Bedroom 2
- Features: Closet, Wallto Wall Carpet
- Level: Upper
- Area: 110
- Dimensions: 11 x 10
Bedroom 3
- Features: Closet, Wallto Wall Carpet
- Level: Upper
- Area: 121
- Dimensions: 11 x 11
Bedroom 4
- Features: Closet, Wallto Wall Carpet
- Level: Upper
- Area: 195
- Dimensions: 15 x 13
Bedroom 5
- Features: Closet, Wallto Wall Carpet
- Level: Main
- Area: 88
- Dimensions: 8 x 11
Dining room
- Features: Vinyl Floor
- Level: Main
- Area: 135
- Dimensions: 15 x 9
Kitchen
- Features: Builtin Range, Dishwasher, Disposal, Gas Appliances, Island, Microwave, Builtin Oven, Quartz, Vinyl Floor
- Level: Main
- Area: 165
- Width: 11
Living room
- Features: Fireplace, Vinyl Floor
- Level: Main
- Area: 240
- Dimensions: 16 x 15
Heating
- Forced Air, Fireplace(s)
Cooling
- Central Air
Appliances
- Included: Built In Oven, Built-In Range, Dishwasher, Disposal, Free-Standing Refrigerator, Gas Appliances, Microwave, Stainless Steel Appliance(s), Washer/Dryer, Gas Water Heater
- Laundry: Laundry Room
Features
- High Ceilings, Closet, Kitchen Island, Quartz, Bathroom, Double Vanity, Soaking Tub, Walk-In Closet(s), Pantry
- Flooring: Vinyl, Wall to Wall Carpet
- Windows: Double Pane Windows, Vinyl Frames
- Basement: Crawl Space
- Number of fireplaces: 1
- Fireplace features: Electric
Interior area
- Total structure area: 2,230
- Total interior livable area: 2,230 sqft
Property
Parking
- Total spaces: 2
- Parking features: Driveway, Garage Door Opener, Attached
- Attached garage spaces: 2
- Has uncovered spaces: Yes
Features
- Levels: Two
- Stories: 2
- Exterior features: Yard
Lot
- Size: 3,484 Square Feet
- Features: Level, Sprinkler, SqFt 3000 to 4999
Details
- Parcel number: 289714
Construction
Type & style
- Home type: SingleFamily
- Architectural style: Traditional
- Property subtype: Residential, Single Family Residence
Materials
- Cement Siding
- Foundation: Concrete Perimeter
- Roof: Composition
Condition
- Resale
- New construction: No
- Year built: 2024
Utilities & green energy
- Gas: Gas
- Sewer: Public Sewer
- Water: Public
- Utilities for property: Cable Connected
Community & HOA
Community
- Security: None
HOA
- Has HOA: Yes
- Amenities included: Commons, Insurance
- HOA fee: $117 monthly
Location
- Region: Bend
Financial & listing details
- Price per square foot: $291/sqft
- Tax assessed value: $471,980
- Annual tax amount: $3,030
- Date on market: 7/3/2026
- Listing terms: Cash,Conventional,FHA,VA Loan
- Road surface type: Paved
Estimated market value
Not available
Estimated sales range
Not available
Not available
Price history
| Date | Event | Price |
|---|---|---|
| 7/4/2026 | Listed for sale | $649,000-0.2%$291/sqft |
Source: | ||
| 6/30/2026 | Listing removed | $649,999$291/sqft |
Source: | ||
| 6/13/2026 | Price change | $649,999-1.5%$291/sqft |
Source: | ||
| 5/28/2026 | Price change | $659,900-2.2%$296/sqft |
Source: | ||
| 3/18/2026 | Listed for sale | $675,000-1%$303/sqft |
Source: | ||
| 2/15/2025 | Listing removed | $681,995$306/sqft |
Source: | ||
| 1/24/2025 | Listed for sale | $681,995$306/sqft |
Source: | ||
Public tax history
| Year | Property taxes | Tax assessment |
|---|---|---|
| 2025 | $3,030 +7113.4% | $179,350 +7048.3% |
| 2024 | $42 | $2,509 |
Find assessor info on the county website
Monthly payment
Est. payment$--/mo
Payment breakdown
Explore the cost of this home by adjusting the details. Changes won't be saved.All calculations are estimates and provided by Zillow, Inc. for informational purposes only. Actual amounts may vary.
HOA fees may include property taxes on listings classified as Co-Ops. Contact the listing agent and/or owner for fee details.
Mortgage interest rates are dependent on a number of factors, including credit score, down payment, and repayment length. Interest rate data provided by Zillow Group Marketplace, Inc. as of 1/1/1970 from various mortgage lenders with which we have lead or other similar arrangements; the Estimated Payment is an average of those rates.
See how much you could borrow to make a competitive offer.
Climate risks
Neighborhood: 97702
Nearby schools
GreatSchools rating
- 7/10Silver Rail Elementary SchoolGrades: K-5Distance: 1.8 mi
- 6/10High Desert Middle SchoolGrades: 6-8Distance: 1 mi
- 4/10Caldera High SchoolGrades: 9-12Distance: 1.9 mi
Schools provided by the listing agent
- Elementary: Silver Rail
- Middle: High Desert
- High: Caldera
Source: RMLS (OR). This data may not be complete. We recommend contacting the local school district to confirm school assignments for this home.
A local agent can set up tours, give advice and negotiate with sellers.
A local lender can help you make sure your offer is ready when you are.
- Oregon
- Deschutes County
- Bend
- 97702
- 21512 SE Etna Pl