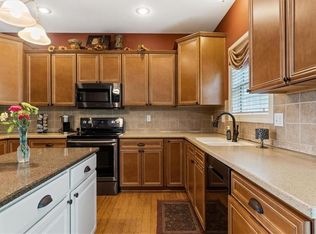
Welcome Home! This spacious property is a true gem that offers a comfortable and luxurious living experience. The main level features a spacious and open floor plan, perfect for entertaining guests or spending quality time with family. The living room is bathed in natural light, creating a bright and inviting atmosphere. The adjoining dining area is ideal for hosting dinner parties or casual meals, and it seamlessly connects to the gourmet kitchen. The updated kitchen features ample custom cabinetry, lots of countertop space, and breakfast bar. The main level also includes a home office right of the entry, living room, formal dining and kitchen area with eating area. The master suite is a serene oasis, offering a generous bedroom area, a walk-in closet, and a luxurious en-suite bathroom with dual sinks, a soaking tub, and a separate shower. Three additional spacious bedrooms, laundry room and a full bathroom complete the upper level. Basement if fully finished. Step outside to the expansive backyard that’s fully fenced yard provides plenty of space for outdoor activities, gardening, or creating your own outdoor sanctuary. This home has easy access to shopping, dining, parks, and entertainment options. Commuting is a breeze with convenient access to major highways. Don't miss this beautiful home!
Sold
Price Unknown
21513 E 50th Terrace Ct S, Blue Springs, MO 64015
4beds
2,826sqft
Single Family Residence
Built in 1999
0.32 Acres Lot
$426,200 Zestimate®
$--/sqft
$2,606 Estimated rent
Home value
$426,200
$405,000 - $448,000
$2,606/mo
Zestimate® history
Owner options
List your home for rent
$2,606/mo
Rent Zestimate®
Find your next renter with Zillow Rental Manager. Plus, with online applications, you can quickly screen prospective tenants – for free.
$2,606/mo
Rent Zestimate®
Refinance and save
Refinancing to a lower rate could help reduce your monthly payments and save thousands over the life of the loan.
Explore your selling options
Work with a Zillow partner agent
Leverage their expertise and Zillow's premium Showcase listings to get your home seen by more buyers.
Get startedList with your own agent
Get your home in front of millions of buyers by listing it on Zillow.
Learn how to do itSell it yourself
Take full control of how buyers see your home on Zillow by listing For Sale by Owner (FSBO).
List your homeWhat's special
Formal diningExpansive backyardLaundry roomSpacious bedroomsGenerous bedroom areaMaster suiteUpdated kitchen
Zillow last checked:
Listing updated:
Listed by:
Dani Thompson 240-440-7419,
SBD Housing Solutions LLC
Bought with:
Ask Cathy Team
Keller Williams Platinum Prtnr
Source: Heartland MLS as distributed by MLS GRID,MLS#: 2486767
Facts & features
Interior
Bedrooms & bathrooms
- Bedrooms: 4
- Bathrooms: 4
- Full bathrooms: 3
- 1/2 bathrooms: 1
Bedroom 2
- Level: Second
- Dimensions: 2 x 3
Kitchen
- Features: Ceiling Fan(s), Pantry, Wood Floor
- Level: First
- Dimensions: 3 x 6
Living room
- Features: Carpet, Ceiling Fan(s), Fireplace
- Level: First
- Dimensions: 5 x 3
Office
- Features: Carpet, Ceiling Fan(s)
- Level: First
- Dimensions: 2 x 3
Heating
- Natural Gas
Cooling
- Electric
Appliances
- Included: Dishwasher, Disposal, Exhaust Fan, Microwave, Refrigerator, Built-In Electric Oven, Stainless Steel Appliance(s)
- Laundry: Bedroom Level
Features
- Ceiling Fan(s), Pantry, Vaulted Ceiling(s), Walk-In Closet(s)
- Flooring: Carpet, Tile, Wood
- Doors: Storm Door(s)
- Windows: Thermal Windows
- Basement: Concrete,Finished
- Number of fireplaces: 1
- Fireplace features: Gas, Living Room
Interior area
- Total structure area: 2,826
- Total interior livable area: 2,826 sqft
- Finished area above ground: 2,276
- Finished area below ground: 550
Property
Parking
- Total spaces: 2
- Parking features: Attached
- Attached garage spaces: 2
Features
- Patio & porch: Deck, Patio
- Spa features: Bath
- Fencing: Privacy,Wood
Lot
- Size: 0.32 Acres
- Features: Level
Details
- Parcel number: 35430063800000000
Construction
Type & style
- Home type: SingleFamily
- Architectural style: Colonial
- Property subtype: Single Family Residence
Materials
- Wood Siding
- Roof: Composition
Condition
- Year built: 1999
Utilities & green energy
- Sewer: Public Sewer
- Water: Public
Community & HOA
Community
- Subdivision: Brittany Ridge
HOA
- Has HOA: No
Location
- Region: Blue Springs
Financial & listing details
- Tax assessed value: $320,040
- Annual tax amount: $4,628
- Date on market: 5/3/2024
- Listing terms: Cash,Conventional,FHA,VA Loan
- Exclusions: Chimney, Washer/Dryer
- Ownership: Investor
Price history
| Date | Event | Price |
|---|---|---|
| 5/23/2024 | Sold | -- |
Source:  Heartland MLS as distributed by MLS GRID #2486767 Report a problem Heartland MLS as distributed by MLS GRID #2486767 Report a problem | ||
| 5/10/2024 | Contingent | $429,900$152/sqft |
Source: Heartland MLS as distributed by MLS GRID #2486767 Report a problem | ||
| 5/3/2024 | Listed for sale | $429,900+4.9%$152/sqft |
Source: Heartland MLS as distributed by MLS GRID #2486767 Report a problem | ||
| 9/1/2023 | Listing removed | -- |
Source: Heartland MLS as distributed by MLS GRID #2441908 Report a problem | ||
| 8/23/2023 | Listed for sale | $410,000$145/sqft |
Source: Heartland MLS as distributed by MLS GRID #2441908 Report a problem | ||
| 7/20/2023 | Contingent | $410,000$145/sqft |
Source: Heartland MLS as distributed by MLS GRID #2441908 Report a problem | ||
| 6/28/2023 | Listed for sale | $410,000$145/sqft |
Source: Heartland MLS as distributed by MLS GRID #2441908 Report a problem | ||
| 1/19/2023 | Listing removed | -- |
Source:  RE/MAX of Kansas-Missouri Report a problem RE/MAX of Kansas-Missouri Report a problem | ||
| 10/18/2022 | Listed for sale | $410,000-0.5%$145/sqft |
Source: Heartland MLS as distributed by MLS GRID #2408517 Report a problem | ||
| 9/30/2022 | Listing removed | -- |
Source:  ReeceNichols Real Estate Report a problem ReeceNichols Real Estate Report a problem | ||
| 8/24/2022 | Price change | $412,000-3.1%$146/sqft |
Source: Heartland MLS as distributed by MLS GRID #2387837 Report a problem | ||
| 6/16/2022 | Listed for sale | $425,000+37.1%$150/sqft |
Source: Heartland MLS as distributed by MLS GRID #2387837 Report a problem | ||
| 2/3/2018 | Listing removed | $309,999$110/sqft |
Source: Platinum Realty LLC #2068955 Report a problem | ||
| 9/16/2017 | Listed for sale | $309,999+24%$110/sqft |
Source: Platinum Realty LLC #2068955 Report a problem | ||
| 10/5/2007 | Sold | -- |
Source: Agent Provided Report a problem | ||
| 3/30/2007 | Listed for sale | $249,900$88/sqft |
Source: Prudential Real Estate Report a problem | ||
Public tax history
| Year | Property taxes | Tax assessment |
|---|---|---|
| 2025 | $4,304 -8.9% | $60,808 -11.7% |
| 2024 | $4,726 +2.1% | $68,902 |
| 2023 | $4,628 +31.1% | $68,902 +49.9% |
| 2022 | $3,530 +0% | $45,980 |
| 2021 | $3,529 +12.8% | $45,980 +14.5% |
| 2020 | $3,129 +3.5% | $40,174 |
| 2019 | $3,025 | $40,174 +14.9% |
| 2018 | $3,025 +8.3% | $34,964 |
| 2017 | $2,792 +17.3% | $34,964 +13.3% |
| 2016 | $2,380 +3.4% | $30,856 +4.4% |
| 2014 | $2,302 +0.2% | $29,569 |
| 2013 | $2,297 +0.1% | $29,569 |
| 2012 | $2,295 -0.2% | $29,569 |
| 2011 | $2,301 +3% | $29,569 |
| 2010 | $2,232 -5.3% | $29,569 |
| 2009 | $2,357 +2.1% | $29,569 -6% |
| 2008 | $2,307 -0.4% | $31,458 |
| 2007 | $2,316 +0.1% | $31,458 |
| 2006 | $2,315 -1.1% | $31,458 |
| 2005 | $2,341 0% | $31,458 |
| 2004 | $2,341 +18.7% | $31,458 |
| 2003 | $1,973 +0.7% | $31,458 +8% |
| 2002 | $1,958 +0.1% | $29,128 |
| 2001 | $1,955 | $29,128 |
Find assessor info on the county website
Neighborhood: Highland Manor
Nearby homes
- $548,3004 bd5 ba4.2k sqft20801 E 50th Terrace Ct S, Blue Springs, MO 64015Off Market
- $479,5006 bd4 ba2.4k sqft5020 S Brittany Dr, Blue Springs, MO 64015Off Market
- $--4 bd4 ba3.7k sqft20805 E 50th Terrace Ct S, Blue Springs, MO 64015Sold

- $--4 bd4 ba3k sqft20900 E 50th Terrace Ct S, Blue Springs, MO 64015Sold
- $447,1003 bd2 ba1.8k sqft5016 S Brittany Dr, Blue Springs, MO 64015Off Market
- $--4 bd5 ba3.5k sqft20800 E 50th Terrace Ct S, Blue Springs, MO 64015Sold
- $515,9005 bd3 ba3.6k sqft5101 S Brittany Dr, Blue Springs, MO 64015Off Market
- $--3 bd3 ba2.5k sqft20808 E 50th Terrace Ct, South Independence, MO 64015Sold
Nearby schools
GreatSchools rating
- 8/10John Nowlin Elementary SchoolGrades: K-5Distance: 0.9 mi
- 6/10Paul Kinder Middle SchoolGrades: 6-8Distance: 2.2 mi
- 8/10Blue Springs High SchoolGrades: 9-12Distance: 2.7 mi
Schools provided by the listing agent
- Elementary: John Nowlin
- Middle: Paul Kinder
- High: Blue Springs
Source: Heartland MLS as distributed by MLS GRID. This data may not be complete. We recommend contacting the local school district to confirm school assignments for this home.
Get a cash offer in 3 minutes
Find out how much your home could sell for in as little as 3 minutes with a no-obligation cash offer.
Estimated market value
$426,200
Get a cash offer in 3 minutes
Find out how much your home could sell for in as little as 3 minutes with a no-obligation cash offer.
Estimated market value
$426,200
- Missouri
- Jackson County
- Independence
- 64015
- Highland Manor
- 21513 E 50th Terrace Ct S
Nearby cities
Nearby neighborhoods
Nearby zip codes
Other Independence Topics
