Why does everyone fall in love with Southwood West Torrance? Maybe it’s the ocean breeze that greets you each morning, or the peaceful, tree-lined streets that feel like a hidden pocket of paradise, just over a mile from the beach. This charming, meticulously maintained home has been lovingly cared for by its owners. It radiates character and is gracefully blended with thoughtful upgrades. Inside, sunlight pours through a large front window, illuminating beautiful hardwood floors, elegant crown molding, and recessed lighting. The remodeled kitchen is both stylish and practical, offering abundant cabinetry and storage for all your culinary treasures. The open living and dining areas flow seamlessly, creating a warm and welcoming space to gather, relax, and unwind. The private primary suite includes its own attached bathroom, while the two west-facing bedrooms enjoy gentle afternoon light and share a spacious, remodeled hallway bath. Step outside to an expansive backyard that invites you to slow down, bask in the sun, feel the coastal breeze, plant a garden, or host family and friends for weekend barbecues. A long driveway provides plenty of parking, with room for an RV or boat, and leads to a detached two-car garage. Just over a mile to Redondo beach and The Riviera Village, this sought-after West Torrance location captures the essence of the South Bay lifestyle: morning jogs at the beach, evening bike rides along the sand, exploring local shops at Del Amo mall, and dining at gourmet restaurants. You’re close to award-winning West Torrance schools, beautiful Paradise Park, and the serene trails of Wilderness Park. Whether you’re biking to the Redondo Pier, strolling through The Strand, or savoring coffee at a nearby café, every day here feels like a coastal getaway. This is your chance to own a truly special piece of South Bay living—an inviting, sunlit home where comfort meets charm.
Sold for $1,280,000
Listed by: Keller Williams Palos Verdes • Rubina Ryono • Contact: 310-544-6100
Bought with: Compass
$1,280,000
21513 Palos Verdes Blvd, Torrance, CA 90503
3beds
1,140sqft
Single Family Residence
Built in 1955
5,502 Square Feet Lot
$1,275,900 Zestimate®
$1,123/sqft
$4,506 Estimated rent
Home value
$1,275,900
$1.16M - $1.40M
$4,506/mo
Zestimate® history
Owner options
List your home for rent
$4,506/mo
Rent Zestimate®
Find your next renter with Zillow Rental Manager. Plus, with online applications, you can quickly screen prospective tenants – for free.
$4,506/mo
Rent Zestimate®
Refinance and save
$8,186/mo
Est. payment
Refinancing to a lower rate could help reduce your monthly payments and save thousands over the life of the loan.
$8,186/mo
Est. payment
Explore your selling options
Work with a Zillow partner agent
Leverage their expertise and Zillow's premium Showcase listings to get your home seen by more buyers.
Get startedList with your own agent
Get your home in front of millions of buyers by listing it on Zillow.
Learn how to do itSell it yourself
Take full control of how buyers see your home on Zillow by listing For Sale by Owner (FSBO).
List your homeWhat's special
Ocean breezeExpansive backyardPrivate primary suiteTree-lined streetsDetached two-car garageSunlit homeBeautiful hardwood floors
Zillow last checked:
Listing updated:
Listed by:
Rubina Ryono DRE #01462342 310-938-3452,
Keller Williams Palos Verdes
Bought with:
Amy Um, DRE #01961595
Compass
Augustine Um, DRE #02146399
Compass
Source: CRMLS,MLS#: SB25239931 Originating MLS: California Regional MLS
Originating MLS: California Regional MLSFacts & features
Interior
Bedrooms & bathrooms
- Bedrooms: 3
- Bathrooms: 2
- Full bathrooms: 2
- Main level bathrooms: 2
- Main level bedrooms: 3
Rooms
- Room types: Kitchen, Living Room, Primary Bathroom, Primary Bedroom, Dining Room
Bathroom
- Features: Bathtub, Linen Closet, Separate Shower, Tub Shower
Kitchen
- Features: Galley Kitchen
Kitchen
- Features: Granite Counters, Remodeled, Updated Kitchen
Heating
- Central
Cooling
- Central Air
Appliances
- Included: Dishwasher, Gas Cooktop, Gas Oven, Gas Range, Microwave, Refrigerator, Dryer, Washer
- Laundry: In Garage
Features
- Crown Molding, Separate/Formal Dining Room, Granite Counters, Open Floorplan, Recessed Lighting, Galley Kitchen
- Has fireplace: No
- Fireplace features: None
- Common walls with other units/homes: No Common Walls
Interior area
- Total interior livable area: 1,140 sqft
Property
Parking
- Total spaces: 2
- Parking features: Driveway, Garage, RV Potential
- Garage spaces: 2
Features
- Levels: One
- Stories: 1
- Entry location: Front
- Pool features: None
- Has view: Yes
- View description: Neighborhood
Lot
- Size: 5,502 Square Feet
- Features: Back Yard, Front Yard, Garden, Lawn, Yard
Details
- Parcel number: 7516014020
- Special conditions: Standard
Construction
Type & style
- Home type: SingleFamily
- Property subtype: Single Family Residence
Condition
- New construction: No
- Year built: 1955
Utilities & green energy
- Sewer: Public Sewer
- Water: Public
Community & HOA
Community
- Features: Suburban, Sidewalks
Location
- Region: Torrance
Financial & listing details
- Price per square foot: $1,123/sqft
- Tax assessed value: $484,421
- Annual tax amount: $5,694
- Date on market: 10/16/2025
- Cumulative days on market: 3 days
- Listing terms: Cash,Conventional,1031 Exchange
Price history
| Date | Event | Price |
|---|---|---|
| 11/13/2025 | Sold | $1,280,000+2.4%$1,123/sqft |
Source:  CRMLS #SB25239931 Report a problem CRMLS #SB25239931 Report a problem | ||
| 10/25/2025 | Pending sale | $1,250,000$1,096/sqft |
Source: CRMLS #SB25239931 Report a problem | ||
| 10/16/2025 | Listed for sale | $1,250,000+288.8%$1,096/sqft |
Source: CRMLS #SB25239931 Report a problem | ||
| 4/27/2001 | Sold | $321,500$282/sqft |
Source: Public Record Report a problem | ||
Public tax history
| Year | Property taxes | Tax assessment |
|---|---|---|
| 2025 | $5,694 +2.3% | $484,421 +2% |
| 2024 | $5,568 +0.9% | $474,924 +2% |
| 2023 | $5,516 +2.3% | $465,613 +2% |
| 2022 | $5,392 +1.9% | $456,485 +2% |
| 2021 | $5,291 +1.5% | $447,535 +1% |
| 2020 | $5,213 | $442,947 +2% |
| 2019 | $5,213 +4.9% | $434,263 +2% |
| 2018 | $4,970 | $425,749 +2% |
| 2017 | $4,970 +2.2% | $417,402 +2% |
| 2016 | $4,865 +2.5% | $409,219 +1.5% |
| 2015 | $4,747 +4.9% | $403,073 +2% |
| 2014 | $4,525 | $395,178 +2.5% |
| 2012 | -- | $385,681 +2% |
| 2011 | -- | $378,120 +0.8% |
| 2010 | -- | $375,295 -0.2% |
| 2009 | -- | $376,188 +2% |
| 2008 | -- | $368,812 +2% |
| 2007 | -- | $361,581 +2% |
| 2006 | -- | $354,493 |
| 2005 | -- | $354,493 +4% |
| 2004 | -- | $340,730 +1.9% |
| 2003 | -- | $334,487 +2% |
| 2002 | -- | $327,930 +4.6% |
| 2000 | -- | $313,373 |
Find assessor info on the county website
Neighborhood: Southwood
Nearby homes
- $1,218,3003 bd2 ba1.1k sqft21519 Palos Verdes Blvd, Torrance, CA 90503Off Market
- $1,226,2003 bd2 ba1.1k sqft21509 Palos Verdes Blvd, Torrance, CA 90503Off Market
- $1,543,0003 bd3 ba1.9k sqft21514 Linda Dr, Torrance, CA 90503Off Market
- $1,473,6004 bd3 ba1.4k sqft21601 Palos Verdes Blvd, Torrance, CA 90503Off Market
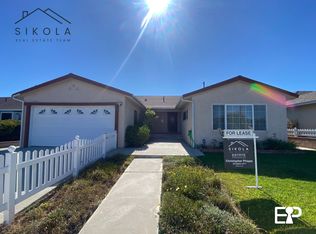
- $1,864,2004 bd3 ba2.2k sqft21505 Palos Verdes Blvd, Torrance, CA 90503Off Market
- $1,570,4004 bd2 ba1.5k sqft21518 Linda Dr, Torrance, CA 90503Off Market
- $1,190,0003 bd2 ba1.1k sqft21510 Linda Dr, Torrance, CA 90503Sold
- $1,439,4003 bd2 ba1.7k sqft21602 Linda Dr, Torrance, CA 90503Off Market
Nearby schools
GreatSchools rating
- 10/10Anza Elementary SchoolGrades: K-5Distance: 0.3 mi
- 9/10Jefferson Middle SchoolGrades: 6-8Distance: 0.7 mi
- 10/10West High SchoolGrades: 9-12Distance: 0.8 mi
Schools provided by the listing agent
- Elementary: Anza
- Middle: Jefferson
- High: West
Source: CRMLS. This data may not be complete. We recommend contacting the local school district to confirm school assignments for this home.
Get a cash offer in 3 minutes
Find out how much your home could sell for in as little as 3 minutes with a no-obligation cash offer.
Estimated market value
$1,275,900
Get a cash offer in 3 minutes
Find out how much your home could sell for in as little as 3 minutes with a no-obligation cash offer.
Estimated market value
$1,275,900
- California
- Los Angeles County
- Torrance
- 90503
- Southwood
- 21513 Palos Verdes Blvd
Nearby cities
Nearby neighborhoods
Nearby zip codes
Other Torrance Topics
