Carillon 55+ Cambridge-Built CARMEL Model In A Six Pack Offering THREE Bedrooms & A Maintenance-Free Deck With A View Of The Fishing Pond(Need license) & Golf Course(Red Hole #6). Enter A Professionally-Designed Space & Enjoy A Cozy Living Room & A Warm Family Room With A Fireplace Glow. Beautiful Kitchen: Crown Molding On Cabinets, SS Appls. & Table Space. Professionally-Designed Window Treatments Throughout. Touches Of Art Deco Throughout From Light Fixures To Door Handles. All Mechanicals, Appliances & Roof Are 5 Years New. The Carmel Model Has The Most Enviable Laundry Room With A Window View & A Large Expansive Kitchen Pantry For Storage. It Also, Has The Largest Garage For Attached Living. The Original Owner Built This One With 3 Bedrooms As Opposed To Having An Enlarged Primary. Add A Sun Room Off The Kitchen Bump Out To Enjoy The Southern Exposed Water & Golf Course Views. This Unit Is Not Just A House, But A Warm, Inviting Home. (Electric Fireplace Can Stay) Wonderful Solar Tube In 2nd Bathroom For More Light. Plainfield Township With Lower Taxes. Golf Courses(27 Holes), A Clubhouse Offering Abundant Activities, Games & Crafts. 3 Pools (Outdoor, Indoor, One Is A Pool For Grandchildren). Tennis Courts For Both Tennis & PickleBall. Shuffleboard & Bocce Ball Competitions. 55+ Active Community.(New Tennis & Pickle Ball Courts Completed Fall 2022) Clubhouse Carpet Replaced Jan 2025. Many Activities Including Trips, Educational Seminars, Clubs, Social Groups For Every Interest. Located Close To Shopping, Restaurants, With Easy I-55 Access! Selling "As Is". Pls See CAMA Form Under Tab. 2 Pet Limit. Smoker Grills Prohibited. Condo Insurance!! Taxes $5756. HOA $312/mo CAMA $124/mo.
Closed
$340,000
21513 W Douglas Ln, Plainfield, IL 60544
3beds
1,685sqft
Townhouse, Condominium, Single Family Residence
Built in 1999
-- sqft lot
$352,900 Zestimate®
$202/sqft
$2,683 Estimated rent
Home value
$352,900
$335,000 - $371,000
$2,683/mo
Zestimate® history
Owner options
List your home for rent
$2,683/mo
Rent Zestimate®
Find your next renter with Zillow Rental Manager. Plus, with online applications, you can quickly screen prospective tenants – for free.
$2,683/mo
Rent Zestimate®
Refinance and save
$2,793/mo
Est. payment
Refinancing to a lower rate could help reduce your monthly payments and save thousands over the life of the loan.
$2,793/mo
Est. payment
Explore your selling options
Work with a Zillow partner agent
Leverage their expertise and Zillow's premium Showcase listings to get your home seen by more buyers.
Get startedList with your own agent
Get your home in front of millions of buyers by listing it on Zillow.
Learn how to do itSell it yourself
Take full control of how buyers see your home on Zillow by listing For Sale by Owner (FSBO).
List your homeWhat's special
Zillow last checked:
Listing updated:
Listed by:
Nan Smith 630-778-1855,
Baird & Warner
Bought with:
Kimberly Heller
Baird & Warner
Source: MRED as distributed by MLS GRID,MLS#: 12373845
Facts & features
Interior
Bedrooms & bathrooms
- Bedrooms: 3
- Bathrooms: 2
- Full bathrooms: 2
Rooms
- Room types: Breakfast Room
Primary bedroom
- Features: Flooring (Carpet), Bathroom (Full)
- Level: Main
- Area: 192 Square Feet
- Dimensions: 16X12
Bedroom 2
- Features: Flooring (Carpet)
- Level: Main
- Area: 160 Square Feet
- Dimensions: 16X10
Bedroom 3
- Features: Flooring (Carpet)
- Level: Main
- Area: 110 Square Feet
- Dimensions: 11X10
Breakfast room
- Features: Flooring (Ceramic Tile)
- Level: Main
- Area: 99 Square Feet
- Dimensions: 11X9
Dining room
- Features: Flooring (Carpet)
- Level: Main
- Area: 204 Square Feet
- Dimensions: 17X12
Family room
- Features: Flooring (Carpet)
- Level: Main
- Area: 315 Square Feet
- Dimensions: 21X15
Kitchen
- Features: Kitchen (Eating Area-Table Space, Island, Pantry-Closet), Flooring (Ceramic Tile)
- Level: Main
- Area: 140 Square Feet
- Dimensions: 14X10
Laundry
- Level: Main
- Area: 48 Square Feet
- Dimensions: 8X6
Living room
- Features: Flooring (Carpet)
- Level: Main
- Area: 315 Square Feet
- Dimensions: 21X15
Heating
- Natural Gas, Forced Air
Cooling
- Central Air
Appliances
- Included: Microwave, Dishwasher, Refrigerator, Washer, Dryer, Disposal, Stainless Steel Appliance(s)
- Laundry: Main Level
Features
- Solar Tube(s), 1st Floor Bedroom, 1st Floor Full Bath, Built-in Features, Walk-In Closet(s), Pantry
- Windows: Window Treatments
- Basement: None
Interior area
- Total structure area: 0
- Total interior livable area: 1,685 sqft
Property
Parking
- Total spaces: 2.5
- Parking features: Asphalt, Garage Door Opener, On Site, Garage Owned, Attached, Garage
- Attached garage spaces: 2.5
- Has uncovered spaces: Yes
Accessibility
- Accessibility features: No Disability Access
Features
- Patio & porch: Deck
- Has view: Yes
- View description: Water
- Has water view: Yes
- Water view: Water
Lot
- Dimensions: 78X37X89X42
Details
- Parcel number: 0603012140520000
- Special conditions: None
- Other equipment: Ceiling Fan(s)
Construction
Type & style
- Home type: Townhouse
- Property subtype: Townhouse, Condominium, Single Family Residence
Materials
- Vinyl Siding, Brick
- Roof: Asphalt
Condition
- New construction: No
- Year built: 1999
Details
- Builder model: CARMEL
Utilities & green energy
- Sewer: Public Sewer
- Water: Shared Well
Community & HOA
Community
- Security: Carbon Monoxide Detector(s)
- Subdivision: Carillon
HOA
- Has HOA: Yes
- Amenities included: Exercise Room, Golf Course, Park, Party Room, Indoor Pool, Pool, Restaurant, Tennis Court(s)
- Services included: Insurance, Security, Clubhouse, Exercise Facilities, Pool, Exterior Maintenance, Lawn Care, Snow Removal
- HOA fee: $312 monthly
Location
- Region: Plainfield
Financial & listing details
- Price per square foot: $202/sqft
- Tax assessed value: $281,184
- Annual tax amount: $5,756
- Date on market: 6/11/2025
- Listing terms: Cash
- Ownership: Fee Simple w/ HO Assn.
Price history
| Date | Event | Price |
|---|---|---|
| 7/14/2025 | Sold | $340,000+4.6%$202/sqft |
Source:  MRED as distributed by MLS GRID #12373845 Report a problem MRED as distributed by MLS GRID #12373845 Report a problem | ||
| 6/14/2025 | Listed for sale | $325,000$193/sqft |
Source: MRED as distributed by MLS GRID #12373845 Report a problem | ||
| 6/14/2025 | Contingent | $325,000$193/sqft |
Source: MRED as distributed by MLS GRID #12373845 Report a problem | ||
| 6/11/2025 | Listed for sale | $325,000+84.1%$193/sqft |
Source: MRED as distributed by MLS GRID #12373845 Report a problem | ||
| 12/16/1999 | Sold | $176,500$105/sqft |
Source: Public Record Report a problem | ||
Public tax history
| Year | Property taxes | Tax assessment |
|---|---|---|
| 2024 | $5,570 +6% | $93,728 +10.7% |
| 2023 | $5,256 +2.7% | $84,653 +11.3% |
| 2022 | $5,118 +6.7% | $76,030 +7% |
| 2021 | $4,797 +1.6% | $71,056 +2.9% |
| 2020 | $4,723 +5.4% | $69,040 +4.9% |
| 2019 | $4,481 +7.9% | $65,784 +8.2% |
| 2018 | $4,155 +3.9% | $60,789 +5.2% |
| 2017 | $3,999 +3.1% | $57,768 +4.9% |
| 2016 | $3,880 +7.1% | $55,095 +6.8% |
| 2015 | $3,622 | $51,611 +3.7% |
| 2014 | $3,622 +1.5% | $49,789 |
| 2013 | $3,567 +1.3% | $49,789 -2.2% |
| 2012 | $3,519 -13.6% | $50,935 -18.4% |
| 2011 | $4,074 +5.1% | $62,423 -2.7% |
| 2010 | $3,876 -18.1% | $64,162 -20% |
| 2009 | $4,730 +0.8% | $80,241 |
| 2008 | $4,690 | $80,241 +5% |
| 2007 | -- | $76,456 +4.3% |
| 2006 | $4,366 +2% | $73,297 +3.4% |
| 2005 | $4,279 +0.3% | $70,867 +5.2% |
| 2004 | $4,267 +9% | $67,338 +5% |
| 2003 | $3,913 +4.4% | $64,143 +6.7% |
| 2002 | $3,749 +4.7% | $60,140 +3.7% |
| 2001 | $3,582 +13% | $58,000 +16.7% |
| 2000 | $3,171 | $49,695 |
Find assessor info on the county website
Neighborhood: Carillon
Nearby homes
- $292,0002 bd2 ba1.2k sqft21517 W Douglas Ln, Plainfield, IL 60544Off Market
- $300-- bd-- ba-- sqftW Douglas Ln, Plainfield, IL 60544Off Market
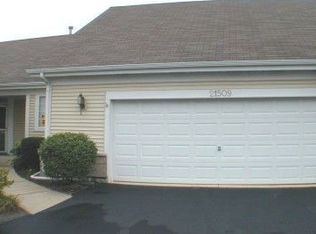
- $332,3002 bd2 ba1.6k sqft21509 W Douglas Ln, Plainfield, IL 60544Off Market
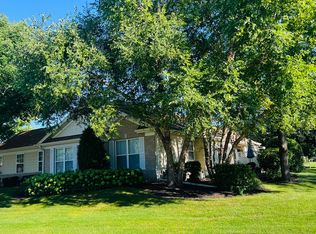
- $277,0002 bd2 ba1.3k sqft21521 W Douglas Ln, Plainfield, IL 60544Sold
- $289,200-- bd1 ba1.2k sqft21505 W Douglas Ln, Plainfield, IL 60544Off Market
- $332,2002 bd2 ba1.3k sqft21527 W Douglas Ct, Plainfield, IL 60544Off Market
- $280,5003 bd2 ba1.6k sqft21512 W Juniper Ct, Plainfield, IL 60544Sold
- $320,5002 bd2 ba1.6k sqft21508 W Juniper Ct, Plainfield, IL 60544Off Market
Nearby schools
GreatSchools rating
- 6/10Lakewood Falls Elementary SchoolGrades: K-5Distance: 0.8 mi
- 7/10Indian Trail Middle SchoolGrades: 6-8Distance: 3 mi
- 8/10Plainfield East High SchoolGrades: 9-12Distance: 2.4 mi
Schools provided by the listing agent
- District: 365U
Source: MRED as distributed by MLS GRID. This data may not be complete. We recommend contacting the local school district to confirm school assignments for this home.
Get a cash offer in 3 minutes
Find out how much your home could sell for in as little as 3 minutes with a no-obligation cash offer.
Estimated market value
$352,900
Get a cash offer in 3 minutes
Find out how much your home could sell for in as little as 3 minutes with a no-obligation cash offer.
Estimated market value
$352,900
- Illinois
- Will County
- Plainfield
- 60544
- Carillon
- 21513 W Douglas Ln
Nearby cities
Nearby neighborhoods
Nearby zip codes
Other Plainfield Topics
