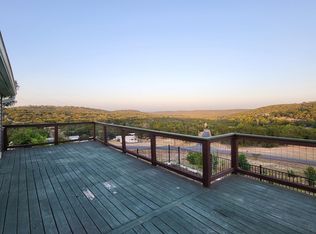
Spacious 4 bedroom, with a jack and jill bedroom floorplan, manufactured home with two living rooms on an acre of land. Open kitchen with walk in pantry, oversize laundry room, and large primary bedroom and with separate shower and tub, walk-in closet. Sidewalks leading to both decks/porch. Plenty of parking.
Active
$355,000
21514 Cherry Hollow Dr, Leander, TX 78641
4beds
2,052sqft
Manufactured Home
Built in 2019
1.02 Acres Lot
$-- Zestimate®
$173/sqft
$-- HOA
What's special
Plenty of parkingLarge primary bedroomOpen kitchenWalk-in closetSeparate shower and tubOversize laundry roomWalk in pantry
- 1 day |
- 54 |
- 1 |
Zillow last checked:
Listing updated:
Listed by:
Gayla Archie (512) 366-2757,
Central Metro Realty (512) 454-6873
Source: Unlock MLS,MLS#: 3044630
Facts & features
Interior
Bedrooms & bathrooms
- Bedrooms: 4
- Bathrooms: 3
- Full bathrooms: 3
- Main level bedrooms: 4
Living room
- Description: Two living areas, with a ceiling fan in each, one of the living rooms: a TV room and greeting room.
- Features: Ceiling Fan(s)
- Level: Main
Heating
- Electric
Cooling
- Electric
Appliances
- Included: Built-In Gas Range, Dishwasher, Refrigerator
Features
- Ceiling Fan(s), Kitchen Island, Open Floorplan, Pantry, Recessed Lighting, Soaking Tub, Walk-In Closet(s)
- Flooring: Vinyl
- Windows: Blinds, Double Pane Windows
- Fireplace features: None
Interior area
- Total interior livable area: 2,052 sqft
Property
Parking
- Parking features: Concrete, Gravel, Paved
Accessibility
- Accessibility features: Accessible Entrance, Accessible Hallway(s), Accessible Kitchen
Features
- Levels: One
- Stories: 1
- Patio & porch: Deck, Front Porch, Side Porch
- Exterior features: See Remarks
- Pool features: None
- Spa features: None
- Fencing: None
- Has view: Yes
- View description: Neighborhood
- Waterfront features: None
Lot
- Size: 1.02 Acres
- Features: Back Yard, Front Yard, Gentle Sloping, Native Plants, Open Lot, Sloped Down, Trees-Small (Under 20 Ft), Views
Details
- Additional structures: None
- Parcel number: 05007001110000
- Special conditions: Standard
Construction
Type & style
- Home type: MobileManufactured
- Property subtype: Manufactured Home
Materials
- Foundation: Combination, Pillar/Post/Pier, Slab
- Roof: Composition
Condition
- Resale
- New construction: No
- Year built: 2019
Details
- Builder name: Fleetwood Homes
Utilities & green energy
- Sewer: Septic Tank
- Water: Shared Well
- Utilities for property: Electricity Available, Other, Water Available
Community & HOA
Community
- Features: See Remarks
- Subdivision: Cherry Hollow Estates Sec 02
HOA
- Has HOA: No
Location
- Region: Leander
Financial & listing details
- Price per square foot: $173/sqft
- Tax assessed value: $307,250
- Annual tax amount: $3,195
- Date on market: 8/15/2026
- Listing terms: Cash,Conventional,FHA,VA Loan
- Electric utility on property: Yes
Estimated market value
Not available
Estimated sales range
Not available
Not available
Price history
| Date | Event | Price |
|---|---|---|
| 8/15/2026 | Listed for sale | $355,000+208.7%$173/sqft |
Source:  Unlock MLS #3044630 Report a problem Unlock MLS #3044630 Report a problem | ||
| 7/7/2019 | Listing removed | $115,000$56/sqft |
Source: Berkshire Hathaway TX Realty #1821863 Report a problem | ||
| 6/16/2019 | Listed for sale | $115,000$56/sqft |
Source: Berkshire Hathaway TX Realty #1821863 Report a problem | ||
| 1/14/2008 | Sold | -- |
Source: Public Record Report a problem | ||
Public tax history
| Year | Property taxes | Tax assessment |
|---|---|---|
| 2025 | $3,195 +3.3% | $264,482 +10% |
| 2024 | $3,094 +751% | $240,438 +296.1% |
| 2023 | $364 -30.8% | $60,706 +10% |
| 2022 | $526 | $55,187 +10% |
| 2021 | -- | $50,170 +10% |
| 2020 | $558 +17.7% | $45,609 -25.9% |
| 2019 | $474 +41.7% | $61,543 +63.3% |
| 2018 | $334 | $37,694 +10% |
| 2017 | $334 -53.6% | $34,267 -17.1% |
| 2016 | $721 | $41,332 |
| 2015 | $721 | $41,332 -5.7% |
| 2014 | $721 | $43,844 |
| 2013 | -- | $43,844 -2.8% |
| 2012 | -- | $45,099 -8.3% |
| 2011 | -- | $49,169 -3.7% |
| 2010 | -- | $51,067 -2.7% |
| 2009 | -- | $52,491 -5.4% |
| 2008 | -- | $55,486 +0.8% |
| 2007 | -- | $55,046 -2.2% |
| 2006 | -- | $56,268 -4.3% |
| 2005 | -- | $58,778 -21.6% |
| 2002 | $447 | $74,931 |
Find assessor info on the county website
Monthly payment
Climate risks
Neighborhood: 78641
Getting around
2 / 100
Car-DependentNearby schools
GreatSchools rating
- 6/10C. C. Mason Elementary School (Col. Charles Clayborn)Grades: PK-5Distance: 6.2 mi
- 9/10Cedar Park Middle SchoolGrades: 6-8Distance: 8 mi
- 8/10Cedar Park High SchoolGrades: 9-12Distance: 7.7 mi
Schools provided by the listing agent
- Elementary: CC Mason
- Middle: Cedar Park
- High: Cedar Park
- District: Leander ISD
Source: Unlock MLS. This data may not be complete. We recommend contacting the local school district to confirm school assignments for this home.
- $1,8503 bd2 ba1.4k sqft21516 Cherry Hollow Dr, Leander, TX 78641For Rent

- $139,4001 bd1 ba459 sqft21511 Cherry Hollow Dr, Leander, TX 78641Off Market
- $279,800-- bd-- ba1.6k sqft21512 Cherry Hollow Dr, Leander, TX 78641Off Market
- $282,4003 bd2 ba1.4k sqft21518 Cherry Hollow Dr, Leander, TX 78641Off Market
- $251,300-- bd-- ba1.4k sqft21518 Cherry Hollow Dr, Leander, TX 78641Off Market
- $235,100-- bd-- ba-- sqft21518 Cherry Hollow Dr, Leander, TX 78641Off Market
- $362,300-- bd-- ba1.2k sqft21509 Cherry Hollow Dr, Leander, TX 78641Off Market
- $74,137-- bd-- ba1.4k sqft21518 Cherry Hollow Dr, Leander, TX 78641Off Market
A local agent can set up tours, give advice and negotiate with sellers.
A local lender can help you make sure your offer is ready when you are.
