Skip main navigation
For sale
  • Price cut: $50K (6/16)
    $650,000

    21514 Saint Andrews Grand Circle #23, Boca Raton, FL 33486

    3beds
    1,710sqft
    : 
    Loading
    Get pre-qualified
    Townhouse
    Built in 1995
    -- sqft lot
    $626,600 Zestimate®
    $380/sqft
    $615/mo HOA

    What's special

    Cozy gated communityModern finishesHigh-end quartz countertopsIdeal layoutHuge custom walk-in closetBright open kitchenBosch stainless steel appliances
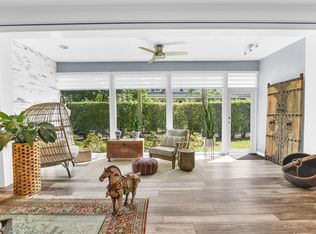
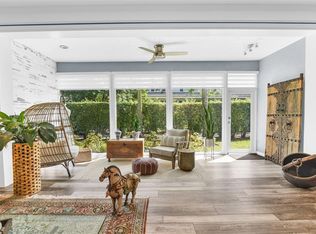
    New everything! AC, Water Heater, Electric Panel, Kitchen Appliances and Washer/ Dryer, all replaced!! Beautifully renovated and move-in ready, this chic Boca Raton townhome offers modern finishes, an ideal layout, and an unbeatable central location. Can rent immediately! Completely renovated with stunning upgrades, this 2-bedroom, 2.5-bath home also features an upstairs den that can easily function as a home office, nursery, or be converted into a third bedroom. The stairs have been completely replaced, and there is a whole house attic. The first floor showcases a bright, open kitchen with white soft-close cabinetry, Bosch stainless steel appliances, high-end quartz countertops, and dark porcelain tile flooring throughout. Upstairs, both full bathrooms have been tastefully updated with modern vanities and marble flooring. The primary suite features impressive 12-foot ceilings, a large en-suite bath with a separate water closet, and a huge custom walk-in closet. For added convenience, the laundry room is also located upstairs. Located in a cozy gated community in the heart of Boca Raton, just minutes from Town Center Mall, top dining, shopping, and everyday conveniences. Up to two small pets are welcome. This is the perfect blend of style, comfort, and location. * Owner will have 3rd bedroom enclosed again prior to closing should buyer desire.
    41 days
    |
    676
    |
    39
    |

    Zillow last checked:

    Listing updated:

    Listed by:

    Jarred Parton 561-703-1161,

    RE/MAX Direct

    Source: BeachesMLS,MLS#: B26026786MLS LogoOriginating MLS: BeachesMLS

    Loading...

      Facts & features

      Interior

      Bedrooms & bathrooms
      • Bedrooms: 3
      • Bathrooms: 3
      • Full bathrooms: 2
      • 1/2 bathrooms: 1
      • Main level bathrooms: 1
      Primary bedroom
      • Level: Second
      • Area: 300
      • Dimensions: 15 X 20
      Kitchen
      • Level: First
      • Area: 400
      • Dimensions: 20 X 20
      Living room
      • Level: Main
      • Area: 600
      • Dimensions: 30 X 20
      Heating
      • Central
      Cooling
      • Central Air, Ceiling Fan(s)
      Appliances
      • Included: Cooktop, Dryer, Dishwasher, Electric Cooktop, Freezer, Disposal, Ice Maker, Microwave, Oven, Range, Refrigerator, Washer
      • Laundry: Washer Hookup, Electric Dryer Hookup, Inside, Laundry Room
      Features
      • Bathtub, High Ceilings, Split Bedrooms, Soaking Tub, Vaulted Ceiling(s), Walk-In Closet(s)
      • Flooring: Carpet, Tile, Wood
      • Has fireplace: No
      • Furnished: Yes
      Interior area
      • Total structure area: 1,710
      • Total interior livable area: 1,710 sqft
      Video & virtual tour

      Property

      Parking
      • Total spaces: 3
      • Parking features: Attached, Driveway, Garage
      • Attached garage spaces: 1
      • Has uncovered spaces: Yes
      Accessibility
      • Accessibility features: None
      Features
      • Levels: Two
      • Stories: 2
      • Patio & porch: Patio, Screened
      • Exterior features: Outdoor Living Area
      • Has view: Yes
      • View description: Canal, Pond, Water
      • Has water view: Yes
      • Water view: Canal,Pond,Water
      • Waterfront features: Canal Access, Canal Front, Lake Front
      Details
      • Parcel number: 06424723340000230
      • Zoning: Residential
      • Special conditions: Standard

      Construction

      Type & style
      • Home type: Townhouse
      • Property subtype: Townhouse
      Materials
      • Block, Stucco
      • Roof: Barrel
      Condition
      • Resale,Updated/Remodeled
      • New construction: No
      • Year built: 1995

      Utilities & green energy

      • Sewer: Public Sewer
      • Water: Public
      • Utilities for property: Cable Connected

      Community & HOA

      Community
      • Features: Home Owners Association, Gated, Street Lights
      • Security: Gated Community, Smoke Detector(s)
      • Subdivision: ST ANDREWS GRAND CONDO
      HOA
      • Has HOA: Yes
      • Amenities included: Maintenance, Security, Sidewalks, Trail(s)
      • Services included: Common Areas, Internet, Maintenance Grounds, Reserve Fund, Roof
      • HOA fee: $615 monthly
      Location
      • Region: Boca Raton

      Financial & listing details

      • Price per square foot: $380/sqft
      • Tax assessed value: $460,000
      • Annual tax amount: $7,439
      • Date on market: 5/27/2026
      • Cumulative days on market: 41 days
      • Listing terms: Cash,Conventional,FHA

        Estimated market value

        $626,600

        $595,000 - $658,000

        $3,528/mo

        Price history

        DateEventPrice
        6/16/2026Price change$650,000-7.1%$380/sqft
        Source: BeachesMLS #B26026786 Report a problem
        5/27/2026Listed for sale$700,000+81.5%$409/sqft
        Source: BeachesMLS #B26026786 Report a problem
        1/22/2021Sold$385,629+30.7%$226/sqft
        Source: BeachesMLS #R10672746 Report a problem
        12/28/2018Sold$295,000+79.9%$173/sqft
        Source: BeachesMLS #R10466090 Report a problem
        1/10/1996Sold$164,000$96/sqft
        Source: Public Record Report a problem

        Public tax history

        YearProperty taxesTax assessment
        2025$7,439 +2.3%$460,000 +2.2%
        2024$7,273 -2%$450,000 +14.4%
        2023$7,422 +12.8%$393,250 +10%
        2022$6,582 +62.7%$357,500 +43.9%
        2021$4,045 +1.5%$248,430 +1.4%
        2020$3,986 -1.3%$245,000
        2019$4,040 $245,000 +33.5%
        2018$4,040 +43.4%$183,501 +2.1%
        2017$2,817 +1.3%$179,727 +2.1%
        2016$2,781 +0.8%$176,030 +0.7%
        2015$2,760 -2%$174,806 +0.8%
        2014$2,817 +1.6%$173,419 +1.5%
        2013$2,772 +0.7%$170,856 +1.7%
        2012$2,753 -1.2%$168,000
        2011$2,786 +0.6%$168,000
        2010$2,768 -9.7%$168,000 -11.6%
        2009$3,064 -4.9%$190,000 -11.2%
        2008$3,222 -3.6%$213,929 +3%
        2007$3,341 -5.3%$207,698 +2.5%
        2006$3,530 $202,632 +3%
        2005-- $196,730 +3%
        2004$1,846 -44.1%$191,000 +26.5%
        2002$3,305 $151,000

        Find assessor info on the county website

        Monthly payment

        Est. payment

        Payment breakdown

        Explore the cost of this home by adjusting the details. Changes won't be saved.
        All calculations are estimates and provided by Zillow, Inc. for informational purposes only. Actual amounts may vary.
        HOA fees may include property taxes on listings classified as Co-Ops. Contact the listing agent and/or owner for fee details.
        Mortgage interest rates are dependent on a number of factors, including credit score, down payment, and repayment length. Interest rate data provided by Zillow Group Marketplace, Inc. as of 1/1/1970 from various mortgage lenders with which we have lead or other similar arrangements; the Estimated Payment is an average of those rates.
        See how much you could borrow to make a competitive offer.

        Climate risks

        Neighborhood: 33486

        Getting around

        56 / 100
        Somewhat Walkable
        31 / 100
        Some Transit
        61 / 100
        Bikeable

        Nearby schools

        GreatSchools rating
        Schools provided by the listing agent
        • Elementary: Blue Lake (Palm Beach)
        • Middle: Omni
        • High: Spanish River

        Source: BeachesMLS. This data may not be complete. We recommend contacting the local school district to confirm school assignments for this home.

        A local agent can set up tours, give advice and negotiate with sellers.

        A local lender can help you make sure your offer is ready when you are.

        Browse local experts

        Similar homes

        Skip to the end of the carouselSkip to the beginning of the carousel