Tucked away just minutes from Stockton Lake, this charming 1-bedroom, 1-bath Cabin offers the perfect blend of privacy, functionality, and lake-area convenience. Situated on 1.65 scenic, park-like acres, this property is ideal as a weekend getaway, full-time residence, or income-producing Airbnb.The 832 sq ft cabin features a cozy layout and a peaceful setting surrounded by mature trees and abundant wildlife. Outdoor enthusiasts will love the prime location-just 1 mile to the State Park Marina and only 5 miles to Mutton Creek Marina at Stockton Lake.A standout feature is the impressive 1,800 sq ft 3-bay garage with concrete floors and electric, including a drive-through center bay and a brand-new roof (2025)-perfect for boat storage, workshop space, or all your lake toys.Additional amenities include two RV hookups with electric, water, and sewer, a Generac propane generator for peace of mind, and a concrete storm shelter.Whether you're looking to relax, invest, or simplify, this property delivers exceptional value in a desirable lake location.
Active
Price cut: $10.1K (6/8)
$199,900
21515 S Highway 215, Dadeville, MO 65635
1beds
832sqft
:
Get pre-qualified$1,300/mo
Single Family Residence, Cabin
Built in 2002
1.65 Acres Lot
$-- Zestimate®
$240/sqft
$-- HOA
What's special
Drive-through center bayAbundant wildlife
- 99 days |
- 347 |
- 17 |
Zillow last checked:
Listing updated:
Listed by:
Kelly Roy 417-298-0071,
Missouri Home, Farm & Land Realty, LLC
Source: SOMOMLS as distributed by MLS GRID,MLS#: 60322602
Facts & features
Interior
Bedrooms & bathrooms
- Bedrooms: 1
- Bathrooms: 1
- Full bathrooms: 1
Rooms
- Room types: Storm Shelter
Heating
- Baseboard, Electric
Cooling
- Window Unit(s), Ceiling Fan(s)
Appliances
- Included: Electric Water Heater, Free-Standing Electric Oven, Dryer, Washer, Microwave, Refrigerator
- Laundry: Main Level, W/D Hookup
Features
- Walk-in Shower, Internet - Fiber Optic, Laminate Counters
- Flooring: Vinyl
- Windows: Window Coverings, Blinds
- Has basement: No
- Attic: Access Only:No Stairs
- Has fireplace: No
Interior area
- Total structure area: 832
- Total interior livable area: 832 sqft
- Finished area above ground: 832
- Finished area below ground: 0
Video & virtual tour
Property
Parking
- Total spaces: 3
- Parking features: Additional Parking, Workshop in Garage, Private, Gravel, Garage Door Opener, Driveway, Boat
- Garage spaces: 3
- Has uncovered spaces: Yes
Features
- Levels: One
- Stories: 1
- Patio & porch: Deck
- Fencing: Partial,Barbed Wire
Lot
- Size: 1.65 Acres
- Features: Acreage, Sloped, Mature Trees, Cleared, Secluded
Details
- Additional structures: Storm Shelter
- Parcel number: 16062400000000803
- Other equipment: Generator
Construction
Type & style
- Home type: SingleFamily
- Architectural style: Cabin
- Property subtype: Single Family Residence, Cabin
Materials
- Vinyl Siding
- Foundation: Slab
- Roof: Composition
Condition
- Year built: 2002
Utilities & green energy
- Sewer: Private Sewer, Septic Tank
- Water: Private
Community & HOA
Community
- Subdivision: N/A
Location
- Region: Dadeville
Financial & listing details
- Price per square foot: $240/sqft
- Tax assessed value: $30,330
- Annual tax amount: $268
- Date on market: 5/4/2026
- Road surface type: Asphalt, Gravel
Estimated market value
Not available
Estimated sales range
Not available
$838/mo
Price history
| Date | Event | Price |
|---|---|---|
| 6/8/2026 | Price change | $199,900-4.8%$240/sqft |
Source:  SOMOMLS as distributed by MLS GRID #60322602 Report a problem SOMOMLS as distributed by MLS GRID #60322602 Report a problem | ||
| 5/4/2026 | Listed for sale | $210,000$252/sqft |
Source: SOMOMLS as distributed by MLS GRID #60322602 Report a problem | ||
Public tax history
| Year | Property taxes | Tax assessment |
|---|---|---|
| 2025 | -- | $5,760 +15% |
| 2024 | $248 +0.2% | $5,010 |
| 2023 | $248 +0% | $5,010 |
| 2022 | $248 | $5,010 |
| 2021 | -- | $5,010 -12.1% |
| 2020 | -- | $5,700 |
| 2019 | $276 | $5,700 |
| 2018 | $276 | $5,700 |
| 2017 | -- | $5,700 |
| 2016 | -- | $5,700 |
Find assessor info on the county website
Monthly payment
Est. payment
Payment breakdown
Explore the cost of this home by adjusting the details. Changes won't be saved.Climate risks
Neighborhood: 65635
Nearby schools
GreatSchools rating
- 5/10Stockton Middle SchoolGrades: 5-8Distance: 8.3 mi
- 5/10Stockton High SchoolGrades: 9-12Distance: 7.8 mi
- 5/10Stockton Elementary SchoolGrades: K-4Distance: 8.3 mi
Schools provided by the listing agent
- Elementary: Stockton
- Middle: Stockton
- High: Stockton
Source: SOMOMLS as distributed by MLS GRID. This data may not be complete. We recommend contacting the local school district to confirm school assignments for this home.
- $--24.48 acres0 S 215th Hwy, Dadeville, MO 65635Sold
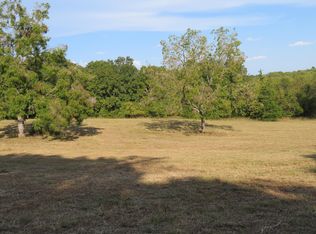
- $327,000-- bd-- ba1.6k sqft21595 S Highway 215, Dadeville, MO 65635Off Market
- $291,7003 bd2 ba1.4k sqft21685 S Highway 215, Dadeville, MO 65635Off Market
- $225,500-- bd-- ba1.4k sqft21670 S Highway 215, Dadeville, MO 65635Off Market
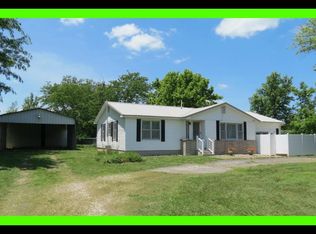
- $200,500-- bd-- ba-- sqft21653 S Highway 215, Dadeville, MO 65635Off Market
- $31,200-- bd-- ba720 sqft21655 S Highway 215, Dadeville, MO 65635Off Market
- $3,3810.5 acres21686 S Highway 215, Dadeville, MO 65635Off Market
- $569,0003 bd3 ba2.4k sqft21335 S Highway 215, Dadeville, MO 65635Off Market
Similar homes
- $225,0002 bd1 ba1k sqft804 State Route Y, Dadeville, MO 65635Active

 MLS ID #60326521, Gideon Valley Real Estate, Murney Associates - Primrose. SOMOMLS as distributed by MLS GRID
 - $--3 bd2 ba1k sqft311 S Brown Ave, Stockton, MO 65785Auction
 Auction.com 4
 - $299,0002 bd2 ba1.2k sqft805 E Dade 52, Dadeville, MO 65635Active
 MLS ID #60326455, Carolyn R Donnel, Lake Country Realty, LLC. SOMOMLS as distributed by MLS GRID
 - $169,0003 bd2 ba1.2k sqft411 N Walnut Street, Fair Play, MO 65649Active
 MLS ID #60329655, Billy Bruce, Billy Bruce Realty. SOMOMLS as distributed by MLS GRID
 - $180,0003 bd1 ba1.2k sqft107 W 12th Street, Lockwood, MO 65682ActiveMLS ID #60330806, Ali Ipock, Cantrell Real Estate. SOMOMLS as distributed by MLS GRID
- $193,900-- bd1 ba1.1k sqft312 Rb Road, Stockton, MO 65785ActiveMLS ID #60315630, Billy Bruce, Billy Bruce Realty. SOMOMLS as distributed by MLS GRID
- $208,9003 bd2 ba1k sqft717 E Van Buren Street, Bolivar, MO 65613ActiveMLS ID #60326360, Robert M Partin, Partin Roweton, LLC. SOMOMLS as distributed by MLS GRID
- $--2 bd2 ba1k sqft815 W Freeman Street, Bolivar, MO 65613ClosedMLS ID #60264818, Rob Luck, Keller Williams. SOMOMLS as distributed by MLS GRID
- $159,5002 bd1 ba1.1k sqft1232 Park Court, Bolivar, MO 65613ActiveMLS ID #60329471, Darin Peterson, Century 21 Peterson Real Estate. SOMOMLS as distributed by MLS GRID
- $205,0003 bd2 ba1.1k sqft211 N Rechow Avenue, Bolivar, MO 65613ActiveMLS ID #60317272, Revoir Real Estate Group, Epique Realty. SOMOMLS as distributed by MLS GRID
- $174,9003 bd1 ba1k sqft1111 S Martin Avenue, Bolivar, MO 65613ActiveMLS ID #60319252, Sandra Hoover, Stellar Real Estate Co.. SOMOMLS as distributed by MLS GRID
- $237,5001 bd1 ba850 sqft12975 E 1100 County Rd, Stockton, MO 65785For Sale
 MLS ID #102667, Ida N Lambrecht, EXP Realty LLC. WCAR MO
 - $237,5001 bd1 ba850 sqft12975 E 1100, Stockton, MO 65785For SaleMLS ID #102667, Ida N Lambrecht. eXp Realty
- $169,9003 bd1 ba1.1k sqft815 E South Street, Bolivar, MO 65613ActiveMLS ID #60329798, Jeremy Scowden, Stellar Real Estate Co.. SOMOMLS as distributed by MLS GRID
- $209,9003 bd2 ba1.1k sqft203 Vivian Street, Bolivar, MO 65613ActiveMLS ID #60325309, Crystal Blair, J-S Realty. SOMOMLS as distributed by MLS GRID
- $171,9002 bd2 ba1.1k sqft331 E Olive Street, Bolivar, MO 65613ActiveMLS ID #60327467, Holt Homes Group, Keller Williams Local. SOMOMLS as distributed by MLS GRID
- $155,0002 bd2 ba1k sqft16606 S 1541 Road, Stockton, MO 65785ActiveMLS ID #60317636, Tiffany J Copas, Epique Realty. SOMOMLS as distributed by MLS GRID
- $124,9003 bd2 ba1.2k sqft551 E Dunkle Street, Everton, MO 65646ActiveMLS ID #60312297, Holt Homes Group, Keller Williams Local. SOMOMLS as distributed by MLS GRID
- $140,0002 bd1 ba1k sqft215 Mc Pherson Street, Greenfield, MO 65661ActiveMLS ID #60327240, Kim Kinder, Ozark Acres Realty, LLC. SOMOMLS as distributed by MLS GRID
- $134,9002 bd1 ba1.1k sqft406 Maple St, Greenfield, MO 65661For SaleMLS ID #256794, The Millard Team, Pam Millard, CHARLES BURT REALTORS. Ozark Gateway AOR
