Skip main navigation
Sold for $886,000
Street View
  • $886,000

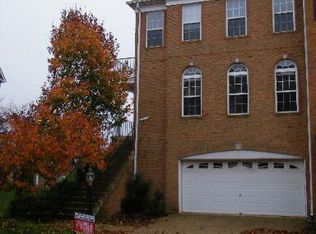
    21515 Trowbridge Sq, Ashburn, VA 20147

    4beds
    3,408sqft
    Townhouse
    Built in 1999
    3,485 Square Feet Lot
    $890,300 Zestimate®
    $260/sqft
    $3,877 Estimated rent

    Home value

    $890,300

    $846,000 - $935,000

    $3,877/mo

    Zestimate® history
    Loading
    Loading...

    Owner options

    List your home for rent

    $3,877/mo

    Rent Zestimate®

    Find your next renter with Zillow Rental Manager. Plus, with online applications, you can quickly screen prospective tenants – for free.

    Learn more

    $3,877/mo

    Rent Zestimate®

    Refinance and save

    $5,413/mo

    Est. payment

    Refinancing to a lower rate could help reduce your monthly payments and save thousands over the life of the loan.

    See today's rates

    $5,413/mo

    Est. payment

    Explore your selling options

    Work with a Zillow partner agent

    Leverage their expertise and Zillow's premium Showcase listings to get your home seen by more buyers.

    Get started

    List with your own agent

    Get your home in front of millions of buyers by listing it on Zillow.

    Learn how to do it

    Sell it yourself

    Take full control of how buyers see your home on Zillow by listing For Sale by Owner (FSBO).

    List your home

    What's special

    **OFFER DEADLINE IS SUNDAY MARCH 31ST @ 8PM. ALL PARTIES WILL BE NOTIFIED BY END OF DAY MONDAY. ** Welcome to your oasis of tranquility in the heart of Ashburn, VA. This impeccably updated and spacious end unit townhome offers a harmonious blend of modern luxury and serene outdoor living, with breathtaking water views and seamless indoor-outdoor connections. Step inside and be greeted by an open and airy floor plan, where sleek hardwood floors lead you to the heart of the home. The living area boasts abundant natural light and plenty of space for entertaining friends and family! The gourmet kitchen is a chef's delight, featuring high end German appliances, custom cabinetry, hand inlaid stylish backsplash, an oversized island, and a sub zero refrigerator. Whether you're preparing a gourmet meal or enjoying a casual breakfast, the stunning views of the water and the newly installed cali style door effortlessly merges indoor and outdoor spaces. Step right out onto the oversized Horizon IPE deck (which is heat resistant and has lighted rails too) to sip your morning coffee by the water, or host a cookout! The not to be missed covered lower patio provides the ideal setting for outdoor gatherings and relaxation - rain or shine! The lovely side yard walkway will take you straight to the relaxing oasis out back. Don't miss the gorgeous cherry blossom views too! Retreat to the luxurious generously sized primary suite, where serenity awaits. Unwind in the spa-like ensuite bathroom, complete with dual sinks, separate soaking tub and standing shower. Plenty of storage as well with dual custom closets! The entire home is wired and ready for Smart Home Technology including Sound, AV, Temp Control - control your home from anywhere in the world! See documents section of the listing for a list of all updates! Remote workers will love the office with custom built-ins for display and storage... speaking of storage - don't miss the 2 car garage with custom cabinetry and overhead storage as well! Located in the desirable community of Farmwell Hunt where residents enjoy a community pool, access to top-rated schools, shopping, dining, and entertainment options, as well as nearby parks, trails, and recreational facilities - close by to major commuter routes for maximum convenience! There truly aren't many out there like this one! Must see in person to appreciate all that this beautiful home offers!

    Zillow last checked:

    Listing updated:

    Listed by:

    Matt Megel 703-863-1792,

    Keller Williams Realty,

    Co-Listing Team: The Caza Group, Co-Listing Agent: Robert J Chevez Ii 703-686-8386,

    Keller Williams Realty

    Bought with:

    Mary Machaiel, 0225238930

    EXP Realty, LLC

    Source: Bright MLS,MLS#: VALO2067242MLS Logo

    Facts & features

    Interior

    Bedrooms & bathrooms
    • Bedrooms: 4
    • Bathrooms: 4
    • Full bathrooms: 3
    • 1/2 bathrooms: 1
    • Main level bathrooms: 1
    Basement
    • Area: 323
    Heating
    • Forced Air, Natural Gas
    Cooling
    • Central Air, Electric
    Appliances
    • Included: Microwave, Dishwasher, Disposal, Dryer, Cooktop, Air Cleaner, Humidifier, Ice Maker, Refrigerator, Oven, Gas Water Heater
    Features
    • Built-in Features, Combination Kitchen/Living, Kitchen Island, Upgraded Countertops, Ceiling Fan(s), Primary Bath(s), Dining Area
    • Flooring: Ceramic Tile, Carpet, Concrete, Wood
    • Windows: Window Treatments
    • Basement: Finished,Exterior Entry,Rear Entrance
    • Number of fireplaces: 2
    • Fireplace features: Glass Doors, Screen
    Interior area
    • Total structure area: 3,408
    • Total interior livable area: 3,408 sqft
    • Finished area above ground: 3,085
    • Finished area below ground: 323

    Property

    Parking
    • Total spaces: 2
    • Parking features: Garage Door Opener, Garage Faces Front, Driveway, Attached
    • Attached garage spaces: 2
    • Has uncovered spaces: Yes
    Accessibility
    • Accessibility features: None
    Features
    • Levels: Three
    • Stories: 3
    • Pool features: Community
    • Spa features: Bath
    Lot
    • Size: 3,485 sqft
    Details
    • Additional structures: Above Grade, Below Grade
    • Parcel number: 087181179000
    • Zoning: PDH4
    • Special conditions: Standard

    Construction

    Type & style
    • Home type: Townhouse
    • Architectural style: Other
    • Property subtype: Townhouse
    Materials
    • Masonry
    • Foundation: Concrete Perimeter
    Condition
    • New construction: No
    • Year built: 1999

    Utilities & green energy

    • Sewer: Public Sewer
    • Water: Public

    Community & neighborhood

    Location
    • Region: Ashburn
    • Subdivision: Farmwell Hunt

    HOA & financial

    HOA
    • Has HOA: Yes
    • HOA fee: $119 monthly
    • Amenities included: Clubhouse, Common Grounds, Pool, Tennis Court(s), Tot Lots/Playground, Other
    • Services included: Other
    • Association name: FARMWELL HUNT

    Other

    Other facts
    • Listing agreement: Exclusive Right To Sell
    • Ownership: Fee Simple

    Price history

    DateEventPrice
    12/27/2025Listing removed$1,800$1/sqft
    Source: Zillow Rentals Report a problem
    12/6/2025Listed for rent$1,800$1/sqft
    Source: Zillow Rentals Report a problem
    11/2/2025Listing removed$1,800$1/sqft
    Source: Zillow Rentals Report a problem
    10/12/2025Listed for rent$1,800$1/sqft
    Source: Zillow Rentals Report a problem
    10/3/2025Listing removed$1,800$1/sqft
    Source: Zillow Rentals Report a problem
    9/14/2025Listed for rent$1,800$1/sqft
    Source: Zillow Rentals Report a problem
    8/16/2025Listing removed$1,800$1/sqft
    Source: Zillow Rentals Report a problem
    8/13/2025Price change$1,800-5.3%$1/sqft
    Source: Zillow Rentals Report a problem
    8/6/2025Price change$1,900-5%$1/sqft
    Source: Zillow Rentals Report a problem
    7/15/2025Price change$2,000-7%$1/sqft
    Source: Zillow Rentals Report a problem
    6/27/2025Listed for rent$2,150+13.2%$1/sqft
    Source: Zillow Rentals Report a problem
    8/8/2024Listing removed--
    Source: Zillow Rentals Report a problem
    7/22/2024Listed for rent$1,900$1/sqft
    Source: Zillow Rentals Report a problem
    7/2/2024Listing removed--
    Source: Zillow Rentals Report a problem
    6/24/2024Price change$1,900-9.5%$1/sqft
    Source: Zillow Rentals Report a problem
    6/17/2024Listed for rent$2,100$1/sqft
    Source: Zillow Rentals Report a problem
    4/18/2024Sold$886,000+10.8%$260/sqft
    Source: Bright MLS #VALO2067242 Report a problem
    4/2/2024Pending sale$799,900$235/sqft
    Source: Bright MLS #VALO2067242 Report a problem
    3/28/2024Listed for sale$799,900+64.9%$235/sqft
    Source: Bright MLS #VALO2067242 Report a problem
    6/12/2012Sold$485,000-3%$142/sqft
    Source: Public Record Report a problem
    3/24/2012Listed for sale$499,900-23.7%$147/sqft
    Source: Long & Foster Real Estate #LO7801003 Report a problem
    5/24/2005Sold$655,000+104.6%$192/sqft
    Source: Public Record Report a problem
    8/2/1999Sold$320,143$94/sqft
    Source: Public Record Report a problem

    Public tax history

    YearProperty taxesTax assessment
    2025$6,474 +5.6%$804,220 +13.5%
    2024$6,128 +6.5%$708,440 +7.7%
    2023$5,756 +5.8%$657,860 +7.6%
    2022$5,443 -4.5%$611,520 +5.2%
    2021$5,697 +5.3%$581,290 +11.2%
    2020$5,411 +0%$522,770 +5.3%
    2019$5,411 +4.3%$496,320 +3.8%
    2018$5,188 -2.8%$478,170 +0.8%
    2017$5,339 +1.4%$474,570 +1.9%
    2016$5,266 $465,900 +36.8%
    2015$5,266 +4%$340,450 +3.1%
    2014$5,066 -0.3%$330,090 +3.8%
    2013$5,079 $317,960
    2012-- --
    2011-- --
    2010-- --
    2009-- $409,800 -4.4%
    2008-- $428,700 -16%
    2007-- $510,400 -13.9%
    2006-- $592,500 +38.2%
    2005-- $428,800
    2004-- $428,800 +18.7%
    2003-- $361,100 +16.4%
    2002-- $310,200 +11.9%
    2001-- $277,300

    Find assessor info on the county website

    Neighborhood: 20147

    Nearby schools

    GreatSchools rating
    Schools provided by the listing agent
    • Elementary: Discovery
    • Middle: Farmwell Station
    • High: Broad Run
    • District: Loudoun County Public Schools

    Source: Bright MLS. This data may not be complete. We recommend contacting the local school district to confirm school assignments for this home.

    Get a cash offer in 3 minutes
    Find out how much your home could sell for in as little as 3 minutes with a no-obligation cash offer.
    Estimated market value
    $890,300
    Get a cash offer in 3 minutes
    Find out how much your home could sell for in as little as 3 minutes with a no-obligation cash offer.
    Estimated market value
    $890,300