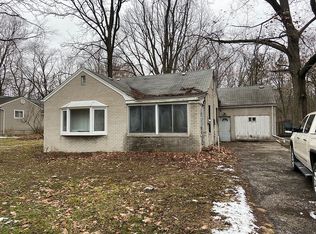
ALL OFFERS DUE 3.9.2026 AT 6PM Charming and beautifully updated home situated on nearly two acres! Enjoy a peaceful property, offering privacy, space, and room to grow. This updated home features 3 bedrooms, 2 full bathrooms, and a dedicated office. The home currently offers approximately 1,525 square feet, with the opportunity to restore it to approximately 1,712 square feet by finishing the spacious bungalow-style attic on the second floor, creating additional living space and value.
Recent improvements provide peace of mind, including a new roof (2023), updated kitchen (2023), new furnace (2025), new flooring (2025), fresh interior paint, and numerous Andersen windows that fill the home with natural light. The property was also connected to the city sewer system in 2017, an excellent long-term improvement. Inside you’ll find hardwood and laminate flooring, comfortable living spaces, and a cozy wood-burning fireplace that anchors the main living area. The living room also features a 4K projector with a retractable movie screen, making movie nights and game days a blast. The large unfinished basement offers abundant storage and excellent future finishing potential. Step outside and enjoy the expansive property featuring a backyard fire pit, fenced-in garden, and a separate fenced dog run—perfect for entertaining, gardening, or pets. The quaint covered porch provides the perfect spot to relax and enjoy the peaceful setting.
Additional highlights include a detached garage and a quiet neighborhood known for its natural surroundings and abundant wildlife. Homes offering acreage, updates, and expansion potential like this are rare, making this a fantastic opportunity for buyers seeking both comfort today and room to grow tomorrow. See inclusion list in Agent remarks.
Sold for $302,500
$302,500
21516 McClung Ave, Southfield, MI 48075
3beds
1,525sqft
Single Family Residence
Built in 1930
1.95 Acres Lot
$304,800 Zestimate®
$198/sqft
$2,329 Estimated rent
Home value
$304,800
$290,000 - $320,000
$2,329/mo
Zestimate® history
Owner options
List your home for rent
$2,329/mo
Rent Zestimate®
Find your next renter with Zillow Rental Manager. Plus, with online applications, you can quickly screen prospective tenants – for free.
$2,329/mo
Rent Zestimate®
Refinance and save
$1,984/mo
Est. payment
Refinancing to a lower rate could help reduce your monthly payments and save thousands over the life of the loan.
$1,984/mo
Est. payment
Explore your selling options
Work with a Zillow partner agent
Leverage their expertise and Zillow's premium Showcase listings to get your home seen by more buyers.
Get startedList with your own agent
Get your home in front of millions of buyers by listing it on Zillow.
Learn how to do itSell it yourself
Take full control of how buyers see your home on Zillow by listing For Sale by Owner (FSBO).
List your homeWhat's special
Zillow last checked:
Listing updated:
Listed by:
Mike Sher 248-644-4700,
Max Broock, REALTORS®-Bloomfield Hills,
Rome Skiba 248-644-4700,
Max Broock, REALTORS®-Bloomfield Hills
Bought with:
Steve Mann, 6501405827
RE/MAX Dream Properties
Source: Realcomp II,MLS#: 20261012227
Facts & features
Interior
Bedrooms & bathrooms
- Bedrooms: 3
- Bathrooms: 2
- Full bathrooms: 2
Primary bedroom
- Level: Entry
- Area: 336
- Dimensions: 21 X 16
Bedroom
- Level: Entry
- Area: 108
- Dimensions: 12 X 9
Bedroom
- Level: Entry
- Area: 110
- Dimensions: 11 X 10
Primary bathroom
- Level: Entry
- Area: 40
- Dimensions: 8 X 5
Other
- Level: Entry
- Area: 45
- Dimensions: 9 X 5
Dining room
- Level: Entry
- Area: 154
- Dimensions: 14 X 11
Kitchen
- Level: Entry
- Area: 165
- Dimensions: 15 X 11
Library
- Level: Entry
- Area: 90
- Dimensions: 9 X 10
Living room
- Level: Entry
- Area: 312
- Dimensions: 24 X 13
Heating
- Forced Air, Natural Gas
Cooling
- Ceiling Fans, Central Air
Appliances
- Included: Dishwasher, Dryer, Free Standing Gas Oven, Free Standing Refrigerator, Microwave, Washer
Features
- Basement: Unfinished
- Has fireplace: Yes
- Fireplace features: Living Room, Wood Burning
Interior area
- Total interior livable area: 1,525 sqft
- Finished area above ground: 1,525
Property
Parking
- Total spaces: 2
- Parking features: Two Car Garage, Attached, Electricityin Garage, Garage Faces Front, Garage Door Opener
- Attached garage spaces: 2
Features
- Levels: One And One Half
- Stories: 1.5
- Entry location: GroundLevelwSteps
- Patio & porch: Covered, Porch
- Exterior features: Lighting
- Pool features: None
Lot
- Size: 1.95 Acres
- Dimensions: 108 x 780 x 108 x 787
Details
- Additional structures: Kennel Dog Run
- Parcel number: 2427301012
- Special conditions: Short Sale No,Standard
Construction
Type & style
- Home type: SingleFamily
- Architectural style: Bungalow
- Property subtype: Single Family Residence
Materials
- Aluminum Siding, Vinyl Siding
- Foundation: Basement, Block, Crawl Space, Sump Pump
Condition
- New construction: No
- Year built: 1930
- Major remodel year: 2023
Utilities & green energy
- Sewer: Public Sewer
- Water: Public
Community & HOA
Community
- Features: Sidewalks
- Subdivision: SUPRVRS 12 - SOUTHFIELD
HOA
- Has HOA: No
Location
- Region: Southfield
Financial & listing details
- Price per square foot: $198/sqft
- Tax assessed value: $75,187
- Annual tax amount: $4,837
- Date on market: 3/7/2026
- Cumulative days on market: 3 days
- Listing agreement: Exclusive Right To Sell
- Listing terms: Cash,Conventional,FHA,Va Loan
Price history
| Date | Event | Price |
|---|---|---|
| 4/9/2026 | Sold | $302,500+6.1%$198/sqft |
Source:  Realcomp II #20261012227 Report a problem Realcomp II #20261012227 Report a problem | ||
| 3/10/2026 | Pending sale | $285,000$187/sqft |
Source: Realcomp II #20261012227 Report a problem | ||
| 3/7/2026 | Listed for sale | $285,000+88%$187/sqft |
Source: Realcomp II #20261012227 Report a problem | ||
| 5/30/2017 | Sold | $151,571+2.8%$99/sqft |
Source:  MiRealSource #31317404 Report a problem MiRealSource #31317404 Report a problem | ||
| 4/25/2017 | Pending sale | $147,500$97/sqft |
Source: Advantage Realty Inc. #31317404 Report a problem | ||
| 4/18/2017 | Listed for sale | $147,500$97/sqft |
Source: Advantage Realty Inc. #31317404 Report a problem | ||
Public tax history
| Year | Property taxes | Tax assessment |
|---|---|---|
| 2025 | -- | $138,730 +3.1% |
| 2024 | -- | $134,620 +32.5% |
| 2023 | -- | $101,630 +2.4% |
| 2022 | -- | $99,210 +9% |
| 2021 | -- | $90,980 +18.9% |
| 2020 | -- | $76,520 +5.3% |
| 2019 | -- | $72,650 +16.4% |
| 2018 | -- | $62,410 +59.5% |
| 2015 | -- | $39,120 +6.9% |
| 2014 | -- | $36,590 -4.3% |
| 2011 | -- | $38,230 -40.7% |
| 2010 | -- | $64,470 |
| 2009 | -- | $64,470 +6.3% |
| 2003 | -- | $60,650 +5.6% |
| 2002 | -- | $57,460 +43.1% |
| 2001 | $2,393 +5.5% | $40,140 +3.2% |
| 2000 | $2,269 | $38,900 |
Find assessor info on the county website
Neighborhood: 48075
Nearby homes
- $238,3003 bd1 ba1.1k sqft21550 McClung Ave, Southfield, MI 48075Off Market
- $163,0004 bd2 ba1.3k sqft21510 McClung Ave, Southfield, MI 48075Sold
- $284,6003 bd3 ba1.6k sqft21384 McClung Ave, Southfield, MI 48075Off Market
- $274,0005 bd2 ba2k sqft21558 McClung Ave, Southfield, MI 48075Off Market
- $227,4002 bd1 ba1.4k sqft21560 McClung Ave, Southfield, MI 48075Off Market
- $202,2002 bd1 ba840 sqft21378 McClung Ave, Southfield, MI 48075Off Market
- $311,4003 bd2 ba2.2k sqft21330 McClung Ave, Southfield, MI 48075Off Market
- $495,5004 bd2 ba2.5k sqft21557 Hiawatha Trl, Southfield, MI 48075Off Market
Nearby schools
GreatSchools rating
- 3/10Morris Adler Elementary SchoolGrades: K-5Distance: 1.5 mi
- 2/10Glenn W. Levey Middle SchoolGrades: 6-8Distance: 1.9 mi
- 4/10Southfield High School for the Arts and TechnologyGrades: 9-12Distance: 0.6 mi
Get a cash offer in 3 minutes
Find out how much your home could sell for in as little as 3 minutes with a no-obligation cash offer.
Estimated market value
$304,800
Get a cash offer in 3 minutes
Find out how much your home could sell for in as little as 3 minutes with a no-obligation cash offer.
Estimated market value
$304,800
- Michigan
- Oakland County
- Southfield
- 48075
- 21516 McClung Ave
Nearby cities
Nearby neighborhoods
Nearby zip codes
Other Southfield Topics
