Skip main navigation
Sold
  • Price Unknown

    21516 W 98th St, Lenexa, KS 66220

    4beds
    2,778sqft
    Single Family Residence
    Built in 2001
    0.35 Acres Lot
    $547,800 Zestimate®
    $--/sqft
    $3,863 Estimated rent

    Home value

    $547,800

    $520,000 - $575,000

    $3,863/mo

    Zestimate® history
    Loading
    Loading...

    Owner options

    List your home for rent

    $3,863/mo

    Rent Zestimate®

    Find your next renter with Zillow Rental Manager. Plus, with online applications, you can quickly screen prospective tenants – for free.

    Learn more

    $3,863/mo

    Rent Zestimate®

    Refinance and save

    Refinancing to a lower rate could help reduce your monthly payments and save thousands over the life of the loan.

    See today's rates

    Explore your selling options

    Work with a Zillow partner agent

    Leverage their expertise and Zillow's premium Showcase listings to get your home seen by more buyers.

    Get started

    List with your own agent

    Get your home in front of millions of buyers by listing it on Zillow.

    Learn how to do it

    Sell it yourself

    Take full control of how buyers see your home on Zillow by listing For Sale by Owner (FSBO).

    List your home

    What's special

    Vaulted ceilingFormal diningImpact resistant shinglesHuge patioLarge recreation roomImpressive ensuite bathroomNew lighting
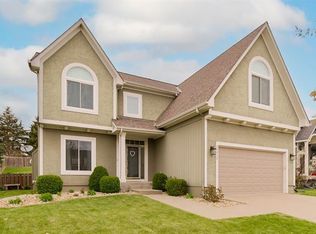
    Located in a quiet culdesac, this home boasts a roof replaced in 2020 with impact resistant shingles, a breathtaking and massive fenced back yard with loads of privacy and a huge patio for all your outdoor entertaining needs. Inside the home, the main floor is an open concept plan accommodating your indoor entertaining needs including a large great room with a fireplace, an eat in kitchen, a half bathroom and a formal dining or living room area. The home is wired with a sound system that carries throughout all three floors. Upstairs there are four bedrooms each containing sizeable walk-in closets. The hallway has a full bathroom which was exquisitely redone in 2021 with new lighting, plumbing fixtures and hardware. The master bedroom has a vaulted ceiling and an impressive ensuite bathroom with a skylight and a huge walk in closet. In the finished basement, there is a full bathroom and large recreation room along with some unfinished space for storage. Adding to the thorough maintenance of this two story home, the HVAC was replaced in 2021, the water heater was replaced in 2022 and the front windows on the home were replaced in 2017. The garage has built in shelving and tall ceilings for plenty of additional storage space. Home is move in ready and available for quick occupancy.

    Zillow last checked:

    Listing updated:

    Listing Provided by:

    Erica Bukaty 913-302-3377,

    Platinum Realty LLC

    Bought with:

    Platinum Realty LLC

    Source: Heartland MLS as distributed by MLS GRID,MLS#: 2459212MLS Logo

    Facts & features

    Interior

    Bedrooms & bathrooms
    • Bedrooms: 4
    • Bathrooms: 4
    • Full bathrooms: 3
    • 1/2 bathrooms: 1
    Primary bedroom
    • Features: Carpet, Ceiling Fan(s)
    • Level: Second
    • Area: 238 Square Feet
    • Dimensions: 14 x 17
    Bedroom 2
    • Features: Carpet, Walk-In Closet(s)
    • Level: Second
    • Area: 132 Square Feet
    • Dimensions: 11 x 12
    Bedroom 3
    • Features: Carpet, Walk-In Closet(s)
    • Level: Second
    • Area: 132 Square Feet
    • Dimensions: 11 x 12
    Bedroom 4
    • Features: Carpet, Walk-In Closet(s)
    • Level: Second
    • Area: 168 Square Feet
    • Dimensions: 12 x 14
    Dining room
    • Features: Carpet
    • Level: First
    • Area: 154 Square Feet
    • Dimensions: 11 x 14
    Great room
    • Features: Carpet, Ceiling Fan(s), Fireplace
    • Level: First
    • Area: 252 Square Feet
    • Dimensions: 14 x 18
    Kitchen
    • Features: Kitchen Island, Wood Floor
    • Level: First
    • Area: 273 Square Feet
    • Dimensions: 13 x 21
    Laundry
    • Level: Second
    • Area: 42 Square Feet
    • Dimensions: 6 x 7
    Recreation room
    • Level: Basement
    • Area: 429 Square Feet
    • Dimensions: 33 x 13
    Heating
    • Natural Gas
    Cooling
    • Electric
    Appliances
    • Included: Dishwasher, Disposal, Humidifier, Microwave, Free-Standing Electric Oven
    • Laundry: Upper Level
    Features
    • Ceiling Fan(s), Kitchen Island, Vaulted Ceiling(s), Walk-In Closet(s)
    • Flooring: Carpet, Wood
    • Doors: Storm Door(s)
    • Windows: Thermal Windows
    • Basement: Concrete,Finished,Sump Pump
    • Number of fireplaces: 1
    • Fireplace features: Gas Starter, Great Room, Wood Burning Stove, Fireplace Screen
    Interior area
    • Total structure area: 2,778
    • Total interior livable area: 2,778 sqft
    • Finished area above ground: 2,248
    • Finished area below ground: 530

    Property

    Parking
    • Total spaces: 2
    • Parking features: Attached, Garage Door Opener, Garage Faces Front
    • Attached garage spaces: 2
    Features
    • Patio & porch: Patio
    • Spa features: Bath
    Lot
    • Size: 0.35 Acres
    • Features: Cul-De-Sac
    Details
    • Parcel number: IP22750000 0006

    Construction

    Type & style
    • Home type: SingleFamily
    • Architectural style: Traditional
    • Property subtype: Single Family Residence
    Materials
    • Frame, Lap Siding
    • Roof: Composition
    Condition
    • Year built: 2001

    Utilities & green energy

    • Sewer: Public Sewer
    • Water: Public

    Community & neighborhood

    Security
    • Security features: Security System
    Location
    • Region: Lenexa
    • Subdivision: Manchester Park Dorset Village

    Other

    Other facts
    • Listing terms: Cash,Conventional,FHA,VA Loan
    • Ownership: Private

    Price history

    DateEventPrice
    2/27/2024Sold--
    Source: Heartland MLS as distributed by MLS GRID #2459212 Report a problem
    12/19/2023Contingent$490,000$176/sqft
    Source: Heartland MLS as distributed by MLS GRID #2459212 Report a problem
    11/17/2023Price change$490,000-4.9%$176/sqft
    Source: Heartland MLS as distributed by MLS GRID #2459212 Report a problem
    11/7/2023Listed for sale$515,000$185/sqft
    Source: Heartland MLS as distributed by MLS GRID #2459212 Report a problem

    Public tax history

    YearProperty taxesTax assessment
    2025$6,696 +11.5%$55,534 +13.4%
    2024$6,007 -0.4%$48,968 +1.6%
    2023$6,033 +3.4%$48,174 +6%
    2022$5,834 $45,426 +19.5%
    2021-- $38,008 +1.8%
    2020$5,102 $37,352 +0.6%
    2019-- $37,111 +7.5%
    2018-- $34,523 -0.8%
    2017$4,950 +8.9%$34,811 +6.5%
    2016$4,546 +5.1%$32,672 +5.1%
    2015$4,325 +6.3%$31,073 +11%
    2013$4,070 +10.6%$28,003 +2.4%
    2012$3,680 +2.3%$27,347 +0%
    2010$3,596 +4.9%$27,335
    2009$3,428 -8.7%$27,335 -3.7%
    2008$3,754 -4.7%$28,378 -7.5%
    2007$3,937 -3.2%$30,693 -6.6%
    2006$4,070 $32,855 +6.4%
    2005-- $30,877

    Find assessor info on the county website

    Neighborhood: 66220

    Nearby schools

    GreatSchools rating
    Schools provided by the listing agent
    • Elementary: Manchester
    • Middle: Prairie Trail
    • High: Olathe Northwest

    Source: Heartland MLS as distributed by MLS GRID. This data may not be complete. We recommend contacting the local school district to confirm school assignments for this home.

    Get a cash offer in 3 minutes
    Find out how much your home could sell for in as little as 3 minutes with a no-obligation cash offer.
    Estimated market value
    $547,800
    Get a cash offer in 3 minutes
    Find out how much your home could sell for in as little as 3 minutes with a no-obligation cash offer.
    Estimated market value
    $547,800