Skip main navigation
Closed
Street View
  • $470,500

    21516 Weiss Trl, Marengo, IL 60152

    5beds
    2,556sqft
    Single Family Residence
    Built in 2001
    1.04 Acres Lot
    $530,600 Zestimate®
    $184/sqft
    $3,506 Estimated rent

    Home value

    $530,600

    $504,000 - $557,000

    $3,506/mo

    Zestimate® history
    Loading
    Loading...

    Owner options

    List your home for rent

    $3,506/mo

    Rent Zestimate®

    Find your next renter with Zillow Rental Manager. Plus, with online applications, you can quickly screen prospective tenants – for free.

    Learn more

    $3,506/mo

    Rent Zestimate®

    Refinance and save

    $3,481/mo

    Est. payment

    Refinancing to a lower rate could help reduce your monthly payments and save thousands over the life of the loan.

    See today's rates

    $3,481/mo

    Est. payment

    Explore your selling options

    Work with a Zillow partner agent

    Leverage their expertise and Zillow's premium Showcase listings to get your home seen by more buyers.

    Get started

    List with your own agent

    Get your home in front of millions of buyers by listing it on Zillow.

    Learn how to do it

    Sell it yourself

    Take full control of how buyers see your home on Zillow by listing For Sale by Owner (FSBO).

    List your home

    What's special

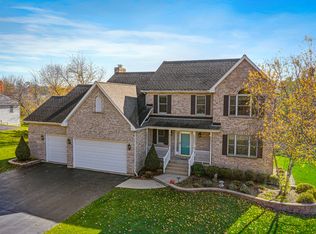
    Multiple offer received. Highest and Best due Wednesday 9/11 by 3 p.m. Welcome to the amazing home in the country you have been patiently waiting for. This open concept custom ranch is a breath of fresh air. Nestled in the Southridge community, this home has so much to offer. As you pull up you will appreciate the charm of the serene landscape. Spacious front porch welcomes you to sit and stay a while. Upon entering, you are greeted with pillars and hardwood floors, as you relish the stunning view of the backyard through floor to ceiling windows. Don't miss the Cathedral Ceilings, skylights and cozy wood burning fireplace in the family room. Open to the impressive kitchen, you will be delighted at every corner (SS appliances @3 years old). The master bedroom is a relaxing retreat with gorgeous views of the backyard. Remodeled master bath (2021) features a huge walk in shower, jetted tub and walk in Closet. Great In-Law Arrangement in Bedroom 4 with attached bath and walk in Closet. Main floor laundry is light and bright with windows and conveniently located just off the 3 car garage. It includes utility sink, cabinets and extra fridge. The English Basement is a great surprise when you see the amount of space. For entertaining and hanging with the family. .. The 5th bedroom w/walk in closet is so spacious can be used as an office or playroom. Walk in shower in the full basement bath. Enjoy starry nights on the large deck and tree lined backyard with playset and firepit for endless fun. Don't forget the 3 car side load garage for your motor toys. Leaf guard w/screen system (2021) Don't miss your opportunity to call this house your home.

    Zillow last checked:

    Listing updated:

    Listed by:

    Karen Czarny 847-354-8941,

    Berkshire Hathaway HomeServices Starck Real Estate

    Bought with:

    Tracie Muehler

    Berkshire Hathaway HomeServices Starck Real Estate

    Source: MRED as distributed by MLS GRID,MLS#: 12149911MLS Logo

    Facts & features

    Interior

    Bedrooms & bathrooms
    • Bedrooms: 5
    • Bathrooms: 4
    • Full bathrooms: 4
    Rooms
    • Room types: Bedroom 5, Recreation Room
    Primary bedroom
    • Features: Flooring (Carpet), Bathroom (Full)
    • Level: Main
    • Area: 266 Square Feet
    • Dimensions: 19X14
    Bedroom 2
    • Features: Flooring (Carpet)
    • Level: Main
    • Area: 156 Square Feet
    • Dimensions: 12X13
    Bedroom 3
    • Features: Flooring (Carpet)
    • Level: Main
    • Area: 132 Square Feet
    • Dimensions: 12X11
    Bedroom 4
    • Features: Flooring (Carpet)
    • Level: Main
    • Area: 154 Square Feet
    • Dimensions: 14X11
    Bedroom 5
    • Features: Flooring (Carpet)
    • Level: Basement
    • Area: 192 Square Feet
    • Dimensions: 16X12
    Dining room
    • Features: Flooring (Carpet)
    • Level: Main
    • Area: 132 Square Feet
    • Dimensions: 12X11
    Family room
    • Features: Flooring (Carpet)
    • Level: Main
    • Area: 374 Square Feet
    • Dimensions: 22X17
    Kitchen
    • Features: Kitchen (Eating Area-Breakfast Bar, Eating Area-Table Space, Pantry-Closet), Flooring (Hardwood)
    • Level: Main
    • Area: 192 Square Feet
    • Dimensions: 12X16
    Laundry
    • Features: Flooring (Ceramic Tile)
    • Level: Main
    • Area: 70 Square Feet
    • Dimensions: 10X7
    Recreation room
    • Features: Flooring (Carpet)
    • Level: Basement
    • Area: 459 Square Feet
    • Dimensions: 27X17
    Heating
    • Natural Gas, Forced Air
    Cooling
    • Central Air
    Appliances
    • Included: Double Oven, Microwave, Dishwasher, Refrigerator, Washer, Dryer, Cooktop, Range Hood
    • Laundry: Main Level
    Features
    • Cathedral Ceiling(s), 1st Floor Bedroom, In-Law Floorplan, 1st Floor Full Bath, Walk-In Closet(s)
    • Flooring: Hardwood
    • Windows: Skylight(s)
    • Basement: Finished,Full,Daylight
    • Number of fireplaces: 1
    • Fireplace features: Wood Burning, Gas Starter, Family Room
    Interior area
    • Total structure area: 5,112
    • Total interior livable area: 2,556 sqft
    • Finished area below ground: 2,556

    Property

    Parking
    • Total spaces: 3
    • Parking features: Asphalt, Garage Door Opener, On Site, Garage Owned, Attached, Garage
    • Attached garage spaces: 3
    • Has uncovered spaces: Yes
    Accessibility
    • Accessibility features: No Disability Access
    Features
    • Stories: 1
    • Patio & porch: Deck
    Lot
    • Size: 1.04 Acres
    • Dimensions: 185X34X176X291X71
    • Features: Wooded
    Details
    • Additional structures: None
    • Parcel number: 1602453001
    • Special conditions: None
    • Other equipment: Central Vacuum, Ceiling Fan(s)

    Construction

    Type & style
    • Home type: SingleFamily
    • Architectural style: Ranch
    • Property subtype: Single Family Residence
    Materials
    • Brick, Cedar
    • Foundation: Concrete Perimeter
    • Roof: Asphalt
    Condition
    • New construction: No
    • Year built: 2001
    Details
    • Builder model: CUSTOM

    Utilities & green energy

    • Electric: Circuit Breakers
    • Sewer: Septic Tank
    • Water: Well

    Community & HOA

    Community
    • Subdivision: Southridge
    HOA
    • Has HOA: Yes
    • Services included: Other
    • HOA fee: $60 annually
    Location
    • Region: Marengo

    Financial & listing details

    • Price per square foot: $184/sqft
    • Tax assessed value: $442,101
    • Annual tax amount: $9,087
    • Date on market: 8/29/2024
    • Listing terms: FHA
    • Ownership: Fee Simple w/ HO Assn.

    Price history

    DateEventPrice
    10/23/2024Sold$470,500+4.6%$184/sqft
    Source: MRED as distributed by MLS GRID #12149911 Report a problem
    9/12/2024Contingent$449,900$176/sqft
    Source: MRED as distributed by MLS GRID #12149911 Report a problem
    8/29/2024Listed for sale$449,900+32.3%$176/sqft
    Source: MRED as distributed by MLS GRID #12149911 Report a problem
    3/25/2020Sold$340,000-2.8%$133/sqft
    Source: MRED as distributed by MLS GRID #10576835 Report a problem
    3/4/2020Pending sale$349,900$137/sqft
    Source: Baird & Warner Real Estate - Algonquin #10576835 Report a problem
    2/9/2020Price change$349,900-2.8%$137/sqft
    Source: Baird & Warner Real Estate - Algonquin #10576835 Report a problem
    11/19/2019Price change$359,900+2.9%$141/sqft
    Source: Baird & Warner Real Estate - Algonquin #10576835 Report a problem
    10/23/2019Price change$349,900+3.5%$137/sqft
    Source: Owner Report a problem
    9/18/2019Price change$338,000-2%$132/sqft
    Source: Owner Report a problem
    9/7/2019Price change$345,000-0.6%$135/sqft
    Source: RE/MAX Properties Northwest #10479694 Report a problem
    8/17/2019Price change$347,000-2.2%$136/sqft
    Source: RE/MAX Properties Northwest #10479694 Report a problem
    8/9/2019Price change$354,900-1.4%$139/sqft
    Source: RE/MAX Properties Northwest #10479694 Report a problem
    6/28/2019Price change$359,900+4.5%$141/sqft
    Source: RE/MAX Properties Northwest #10479694 Report a problem
    5/10/2019Price change$344,400-1.4%$135/sqft
    Source: RE/MAX Properties Northwest #10341374 Report a problem
    4/12/2019Price change$349,400-0.1%$137/sqft
    Source: RE/MAX Properties Northwest #10341374 Report a problem
    8/29/2018Price change$349,900-1.4%$137/sqft
    Source: RE/MAX Properties Northwest #10026113 Report a problem
    7/14/2018Price change$354,900-1.4%$139/sqft
    Source: RE/MAX Properties Northwest #10026113 Report a problem
    6/2/2018Listed for sale$359,900+5.9%$141/sqft
    Source: RE/MAX Properties Northwest #09958242 Report a problem
    9/13/2016Listing removed$2,500-7.4%$1/sqft
    Source: Owner Report a problem
    7/1/2016Listing removed$340,000$133/sqft
    Source: Owner Report a problem
    6/7/2016Listed for sale$340,000-2.9%$133/sqft
    Source: Owner Report a problem
    10/18/2015Listing removed$2,700$1/sqft
    Source: Owner Report a problem
    7/31/2015Listed for rent$2,700$1/sqft
    Source: Owner Report a problem
    7/31/2015Listing removed$350,000$137/sqft
    Source: Owner Report a problem
    7/28/2015Price change$350,000-4.1%$137/sqft
    Source: Owner Report a problem
    6/1/2015Listed for sale$365,000+812.5%$143/sqft
    Source: Owner Report a problem
    10/15/1999Sold$40,000$16/sqft
    Source: Public Record Report a problem

    Public tax history

    YearProperty taxesTax assessment
    2024$7,428 -18.3%$147,367 +12.2%
    2023$9,087 -0.5%$131,320 +9.1%
    2022$9,137 +40.5%$120,411 +7.9%
    2021$6,502 -28.4%$111,564 +5.8%
    2020$9,080 $105,468 +4.5%
    2019-- $100,945 +7%
    2018$8,980 +1.6%$94,302 +3.5%
    2017$8,841 +0.9%$91,157 +4%
    2016$8,764 $87,684 -3.7%
    2013$8,764 $91,099 -16%
    2011-- $108,400 -6.8%
    2010-- $116,323 -8.3%
    2009-- $126,865 -1.8%
    2008-- $129,191 +7.9%
    2006-- $119,713 +10%
    2005$5,954 +3.9%$108,830 +7.7%
    2004$5,730 +1.7%$101,012 +5.8%
    2003$5,637 -0.5%$95,492
    2002$5,664 +410.7%$95,492 +441.9%
    2001$1,109 +13.5%$17,623 +3.6%
    2000$977 $17,004
    Find assessor info on the county website

    Neighborhood: 60152

    Nearby schools

    GreatSchools rating
    Schools provided by the listing agent
    • Elementary: Riley Comm Cons School
    • Middle: Riley Comm Cons School
    • High: Marengo High School
    • District: 18

    Source: MRED as distributed by MLS GRID. This data may not be complete. We recommend contacting the local school district to confirm school assignments for this home.

    Get a cash offer in 3 minutes
    Find out how much your home could sell for in as little as 3 minutes with a no-obligation cash offer.
    Estimated market value
    $530,600
    Get a cash offer in 3 minutes
    Find out how much your home could sell for in as little as 3 minutes with a no-obligation cash offer.
    Estimated market value
    $530,600