BACK ON THE MARKET — A FRESH OPPORTUNITY FOR THE RIGHT BUYER!
Sometimes the right home just needs the right buyer. This move-in ready 3-bedroom, 2.5-bath PLUS loft is back on the market and ready for its next chapter! Situated on a quiet block and backing to the neighborhood trail, this home offers a desirable combination of comfort, convenience, and low-maintenance living.
NEW CARPET AND FRESH PAINT add to the home's move-in-ready appeal. The main level features easy-care tile and laminate flooring throughout, along with a convenient half bath just off the front entry, perfect for guests.
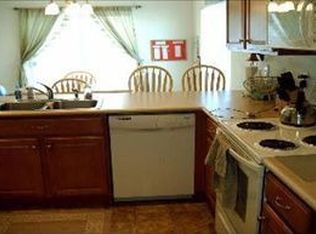
The updated kitchen is both stylish and functional, showcasing distinctive wood cabinetry, a beautiful tile backsplash, upgraded faucet, granite composite sink, and a spacious pantry closet for added storage and functionality.
Upstairs, you'll find all three bedrooms, including a spacious primary suite featuring a private full bath, large walk-in closet, and plenty of room for a sitting area or additional furnishings. A versatile loft provides flexible space that can easily serve as a home office, playroom, media area, or additional living space.
The centrally located laundry closet, complete with washer and dryer, is conveniently positioned near the bedrooms for everyday ease. Both full bathrooms feature beautiful tile finishes and tile flooring.
Outside, enjoy a low-maintenance backyard with split-rail fencing and mesh enclosure, along with a large patio that provides an inviting space for relaxing, dining, or entertaining.
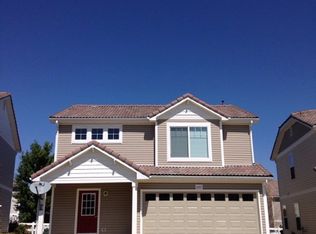
The home is complete with an attached 2-car garage and thoughtful features throughout that make everyday living comfortable and convenient.
BACK ON THE MARKET AND READY FOR YOU! If you've been waiting for the right opportunity, come see this home for yourself. The first buyer's change of plans could be your opportunity to make this great property your own!
For sale
$429,900
21517 E 43rd Place, Denver, CO 80249
3beds
1,509sqft
Single Family Residence
Built in 2005
2,934 Square Feet Lot
$-- Zestimate®
$285/sqft
$-- HOA
What's special
- 70 days
- 249
- 22
Zillow last checked:
Listing updated:
Listed by:
Jacqueline Jenkins 720-971-3377 SOLDNCOLORADO@gmail.com,
HomeSmart Realty
Source: REcolorado as distributed by MLS GRID,MLS#: 2668798
Facts & features
Interior
Bedrooms & bathrooms
- Bedrooms: 3
- Bathrooms: 3
- Full bathrooms: 2
- 1/2 bathrooms: 1
- Main level bathrooms: 1
Bedroom
- Description: New Carpet, En-Suite Bath, Walk-In Closet
- Features: Primary Suite
- Level: Upper
Bedroom
- Description: Bed 2, New Carpet, Window, Reach-In Closet
- Level: Upper
Bedroom
- Description: Bed 3, New Carpet, Window, Walk-In Closet
- Level: Upper
Bathroom
- Description: Tile Floor, Window, Beautiful Tile Surround, Upgraded Shower Head
- Features: En Suite Bathroom
- Level: Upper
Bathroom
- Description: Tile Floor, Beautiful Tile Surround, Upgraded Showerhead
- Level: Upper
Bathroom
- Description: Tile Floor, Window, And Pedestal Sink
- Level: Main
Dining room
- Description: Laminate Flooring, Sliding Glass Door To Backyard
- Level: Main
Kitchen
- Description: Laminate Flooring, Pantry Closet, Granite Sink, Tile Backsplash
- Level: Main
Laundry
- Description: Hall Closet W/Storage Racks, Washer And Dryer Included
- Level: Upper
Living room
- Description: Laminate Flooring, 3 Windows, Ceiling Fan
- Level: Main
Loft
- Description: New Carpet, Open Glass Railing, Window, And Decorative Windows
- Level: Upper
Heating
- Forced Air, Natural Gas
Cooling
- None
Appliances
- Included: Dishwasher, Disposal, Dryer, Range
- Laundry: In Unit
Features
- Ceiling Fan(s), Laminate Counters, Pantry, Primary Suite, Smoke Free, Walk-In Closet(s)
- Flooring: Carpet, Laminate, Tile
- Windows: Double Pane Windows, Window Coverings
- Has basement: No
Interior area
- Total structure area: 1,509
- Total interior livable area: 1,509 sqft
- Finished area above ground: 1,509
Property
Parking
- Total spaces: 4
- Parking features: Concrete
- Attached garage spaces: 2
- Details: Off Street Spaces: 2
Features
- Levels: Two
- Stories: 2
- Entry location: Ground
- Patio & porch: Front Porch, Patio
- Fencing: Full
Lot
- Size: 2,934 Square Feet
- Features: Borders Public Land, Level
Details
- Parcel number: 23426031
- Zoning: R-2
- Special conditions: Standard
Construction
Type & style
- Home type: SingleFamily
- Property subtype: Single Family Residence
Materials
- Frame, Vinyl Siding
- Foundation: Slab
- Roof: Spanish Tile
Condition
- Year built: 2005
Details
- Builder name: Oakwood Homes, LLC
Utilities & green energy
- Sewer: Public Sewer
- Water: Public
- Utilities for property: Electricity Connected, Natural Gas Connected
Community & HOA
Community
- Security: Carbon Monoxide Detector(s)
- Subdivision: Green Valley Ranch
HOA
- Has HOA: Yes
- HOA name: Green Valley Ranch
- HOA phone: 303-307-3240
Location
- Region: Denver
Financial & listing details
- Price per square foot: $285/sqft
- Tax assessed value: $369,100
- Annual tax amount: $1,804
- Date on market: 6/25/2026
- Listing terms: Cash,Conventional,FHA,VA Loan
- Exclusions: None
- Ownership: Individual
- Electric utility on property: Yes
Estimated market value
Not available
Estimated sales range
Not available
Not available
Price history
| Date | Event | Price |
|---|---|---|
| 9/2/2026 | Listed for sale | $429,900$285/sqft |
Source:  REcolorado as distributed by MLS GRID #2668798 Report a problem REcolorado as distributed by MLS GRID #2668798 Report a problem | ||
| 8/22/2026 | Pending sale | $429,900$285/sqft |
Source: REcolorado as distributed by MLS GRID #2668798 Report a problem | ||
| 8/8/2026 | Listed for sale | $429,900+51.3%$285/sqft |
Source: REcolorado as distributed by MLS GRID #2668798 Report a problem | ||
| 8/29/2018 | Sold | $284,192$188/sqft |
Source: Public Record Report a problem | ||
| 7/14/2018 | Pending sale | $284,192$188/sqft |
Source: Equity Colorado #7579883 Report a problem | ||
| 7/11/2018 | Price change | $284,192-5.6%$188/sqft |
Source: Equity Colorado #7579883 Report a problem | ||
| 7/2/2018 | Listed for sale | $300,901+11.4%$199/sqft |
Source: Equity Colorado #7579883 Report a problem | ||
| 7/21/2016 | Sold | $270,000+64.3%$179/sqft |
Source: Public Record Report a problem | ||
| 2/16/2015 | Listing removed | $1,700$1/sqft |
Source: Perfect Partners Realty, Inc. Report a problem | ||
| 2/11/2015 | Price change | $1,700-2.9%$1/sqft |
Source: Perfect Partners Realty, Inc. Report a problem | ||
| 2/3/2015 | Listed for rent | $1,750$1/sqft |
Source: Perfect Partners Realty, Inc. Report a problem | ||
| 9/13/2005 | Sold | $164,300$109/sqft |
Source: Public Record Report a problem | ||
Public tax history
| Year | Property taxes | Tax assessment |
|---|---|---|
| 2025 | $1,804 +5.4% | $26,030 +36.1% |
| 2024 | $1,712 -20.7% | $19,130 -13.2% |
| 2023 | $2,158 +2.2% | $22,030 +1.7% |
| 2022 | $2,111 +5.2% | $21,660 -2.8% |
| 2021 | $2,007 +2.3% | $22,290 +4.7% |
| 2020 | $1,963 +9.8% | $21,286 -0.7% |
| 2019 | $1,787 | $21,434 +16.9% |
| 2018 | $1,787 -1.3% | $18,340 -1.5% |
| 2017 | $1,810 +18.4% | $18,620 +19.6% |
| 2016 | $1,529 +44.6% | $15,570 |
| 2015 | $1,057 -11.1% | $15,570 +51.9% |
| 2014 | $1,189 +9.3% | $10,250 -7.3% |
| 2012 | $1,088 +9.6% | $11,060 |
| 2011 | $993 +7.5% | $11,060 +4.3% |
| 2010 | $924 -28% | $10,600 |
| 2009 | $1,282 -0.1% | $10,600 -19.8% |
| 2008 | $1,284 +8.6% | $13,210 |
| 2007 | $1,183 +288.9% | $13,210 +1.9% |
| 2006 | $304 | $12,960 |
Find assessor info on the county website
Monthly payment
Est. payment
Payment breakdown
Explore the cost of this home by adjusting the details. Changes won't be saved.Climate risks
Neighborhood: Gateway - Green Valley Ranch
Nearby schools
Schools provided by the listing agent
- Elementary: Green Valley
- Middle: Dr. Martin Luther King
- High: Dr. Martin Luther King
- District: Denver 1
Source: REcolorado as distributed by MLS GRID. This data may not be complete. We recommend contacting the local school district to confirm school assignments for this home.

Similar homes
- $430,0003 bd2 ba1.6k sqft20788 E 38th Place, Denver, CO 80249For Sale

 MLS ID #4571365, William Hobbs, Real Broker, LLC DBA Real. REcolorado as distributed by MLS GRID
 - $445,0003 bd2 ba1.4k sqft20723 E 43rd Avenue, Denver, CO 80249For Sale
 MLS ID #3469658, Brandon Christian, You 1st Realty. REcolorado as distributed by MLS GRID
 - $459,9883 bd3 ba1.5k sqft5559 Netherland Street, Denver, CO 80249For Sale
 MLS ID #2565794, Benjamin Bear, RE/MAX Professionals. REcolorado as distributed by MLS GRID
 - $419,9502 bd3 ba1.4k sqft5535 Killarney Court, Denver, CO 80249For Sale
 MLS ID #3268766, Farid Bayot, HomeSmart. REcolorado as distributed by MLS GRID
 - $529,9503 bd3 ba1.9k sqft3897 Lisbon Street, Denver, CO 80249For SaleMLS ID #8659141, Farid Bayot, HomeSmart. REcolorado as distributed by MLS GRID
- $465,0004 bd4 ba1.9k sqft17975 E 54th Avenue, Denver, CO 80249For SaleMLS ID #3413087, Kristen White, Keller Williams DTC. REcolorado as distributed by MLS GRID
- $450,0002 bd2 ba1.4k sqft5526 Lewiston Street, Denver, CO 80239For SaleMLS ID #5963639, Jean Theobald, RE/MAX Professionals. REcolorado as distributed by MLS GRID
- $459,9004 bd3 ba1.9k sqft5288 Fairplay Street, Denver, CO 80239For SaleMLS ID #3315920, Jakelin Portillo, Casablanca Realty Homes, LLC. REcolorado as distributed by MLS GRID
- $475,0004 bd2 ba1.8k sqft1068 Norfolk Street, Aurora, CO 80011For SaleMLS ID #3076392, Cherryl Rhoades, ERA New Age. REcolorado as distributed by MLS GRID
- $449,9004 bd3 ba1.9k sqft16291 Bolling Drive, Denver, CO 80239For SaleMLS ID #3322447, Alejandra Delacruz, A Realty Inc.. REcolorado as distributed by MLS GRID
- $435,0003 bd2 ba2.1k sqft17805 E Ada Drive, Aurora, CO 80017For SaleMLS ID #5916232, Matthew Gallegos, Blue Pebble Homes. REcolorado as distributed by MLS GRID
- $439,0002 bd2 ba1.3k sqft1201 S Fultondale Court, Aurora, CO 80018For SaleMLS ID #7606630, Jennifer Oldham, Coldwell Banker Realty 24. REcolorado as distributed by MLS GRID
- $399,0003 bd1 ba1k sqft2644 S Norfolk Street, Aurora, CO 80013For SaleMLS ID #4950372, Thomas Johnson, Your Castle Real Estate Inc. REcolorado as distributed by MLS GRID
- $309,0002 bd2 ba1.1k sqft19171 E 58th Avenue #D, Denver, CO 80249For SaleMLS ID #6883839, Chad Nash, Coldwell Banker Global Luxury Denver. REcolorado as distributed by MLS GRID
- $465,0003 bd2 ba1.4k sqft12816 E Wyoming Circle, Aurora, CO 80012For SaleMLS ID #5933921, Rachel Chaparro, Your Castle Real Estate Inc. REcolorado as distributed by MLS GRID
- $425,0004 bd2 ba2.2k sqft5873 S Nepal Street, Aurora, CO 80015For SaleMLS ID #6855812, Braden Lowery, Thrive Real Estate Group. REcolorado as distributed by MLS GRID
- $430,0002 bd3 ba1.4k sqft14972 E 116th Place, Commerce City, CO 80603For SaleMLS ID #9664777, Lindsey Parker, Keller Williams Preferred Realty. REcolorado as distributed by MLS GRID
- $475,0003 bd3 ba1.9k sqft1032 S Ventura Way, Aurora, CO 80017For SaleMLS ID #2824637, The Knoll Team, West and Main Homes Inc. REcolorado as distributed by MLS GRID
- $425,0003 bd3 ba1.9k sqft2022 Monte Vista Drive, Brighton, CO 80603For SaleMLS ID #6863998, Kris Rogers, Keller Williams Preferred Realty. REcolorado as distributed by MLS GRID
- $423,0003 bd2 ba1.4k sqft1419 Swan Avenue, Brighton, CO 80601For SaleMLS ID #4409661, Audrey Schoeppner, Keller Williams DTC. REcolorado as distributed by MLS GRID
