Stunning Remodeled Home Situated on a prime lot in Halcon at Grayhawk within the guard gated neighborhood of Raptor Retreat. The popular La Jolla floor plan offers a great room design with 12-foot ceilings, 8-foot solid core doors & abundant natural light throughout. The open design, reflecting pride of ownership, offers solid plank tile floors, new cabinets throughout, new lighting, faucets, fixtures, etc throughout, surround sound, water softener, RO at kitchen sink, central vac, quartz counters, and an expansive laundry room. The master & guest bedroom are split with a separate office offering walk-in closet, easily convertible to a third bedroom. Backing to natural open space with no neighbors behind. Close proximity to golf, restaurants, shopping & easy access to Loop 101.
For sale
Price cut: $76K (7/30)
$1,399,000
21517 N 77TH Place, Scottsdale, AZ 85255
3beds
2,304sqft
Single Family Residence
Built in 1999
7,200 Square Feet Lot
$-- Zestimate®
$607/sqft
$280/mo HOA
What's special
Prime lotAbundant natural light throughoutWater softenerCentral vacExpansive laundry roomSurround soundRo at kitchen sink
- 47 days
- 448
- 17
Zillow last checked:
Listing updated:
Listed by:
Grant Stonerook 480-370-7393,
RE/MAX Excalibur
Source: ARMLS,MLS#: 7056452
Facts & features
Interior
Bedrooms & bathrooms
- Bedrooms: 3
- Bathrooms: 2
- Full bathrooms: 2
Heating
- Heat Pump, Ceiling
Cooling
- Central Air, Ceiling Fan(s)
Appliances
- Included: Dryer, Washer, Refrigerator, Built-in Microwave, Dishwasher, Disposal, Electric Range, Electric Oven, Electric Cooktop
- Laundry: Inside
Features
- Quartz Countertops, Double Vanity, Eat-in Kitchen, Breakfast Bar, Kitchen Island, Pantry, Full Bth Master Bdrm, Separate Shwr & Tub
- Flooring: Carpet, Tile
- Has basement: No
- Number of fireplaces: 1
Interior area
- Total structure area: 2,304
- Total interior livable area: 2,304 sqft
Property
Parking
- Total spaces: 4
- Parking features: Garage, Open
- Garage spaces: 2
- Uncovered spaces: 2
Features
- Stories: 1
- Patio & porch: Covered
- Exterior features: Built-in Barbecue
- Spa features: None
- Fencing: Wrought Iron
- Has view: Yes
- View description: Desert, Mountain(s)
Lot
- Size: 7,200 Square Feet
- Features: Sprinklers In Rear, Sprinklers In Front, Desert Back, Desert Front, Gravel/Stone Front, Gravel/Stone Back
Details
- Parcel number: 21236749
Construction
Type & style
- Home type: SingleFamily
- Property subtype: Single Family Residence
Materials
- Stucco, Wood Frame, Painted
- Roof: Tile
Condition
- Year built: 1999
Utilities & green energy
- Sewer: Public Sewer
- Water: City Water
Community & HOA
Community
- Features: Pool, Gated, Community Spa Htd, Guarded Entry, Tennis Court(s), Playground, Biking/Walking Path
- Subdivision: GRAYHAWK PARCELS 2A2B AND 2C
HOA
- Has HOA: Yes
- Services included: Maintenance Grounds, Street Maint
- HOA fee: $443 quarterly
- HOA name: Retreat Village
- HOA phone: 480-563-9708
- Second HOA fee: $285 quarterly
- Second HOA name: Grayhawk Master
- Second HOA phone: 480-563-9708
- Third HOA fee: $112 quarterly
Location
- Region: Scottsdale
Financial & listing details
- Price per square foot: $607/sqft
- Tax assessed value: $808,600
- Annual tax amount: $4,557
- Date on market: 7/23/2026
- Cumulative days on market: 47 days
- Listing terms: Cash,Conventional,1031 Exchange,VA Loan
- Ownership: Fee Simple
Estimated market value
Not available
Estimated sales range
Not available
Not available
Price history
| Date | Event | Price |
|---|---|---|
| 7/30/2026 | Price change | $1,399,000-5.2%$607/sqft |
Source:  ARMLS #7056452 Report a problem ARMLS #7056452 Report a problem | ||
| 7/23/2026 | Listed for sale | $1,475,000+67.6%$640/sqft |
Source: ARMLS #7056452 Report a problem | ||
| 11/14/2022 | Sold | $880,000+0.6%$382/sqft |
Source: ARMLS #6462009 Report a problem | ||
| 10/2/2022 | Price change | $875,000-7.9%$380/sqft |
Source: ARMLS #6462009 Report a problem | ||
| 9/27/2022 | Price change | $950,000-4.9%$412/sqft |
Source: ARMLS #6462009 Report a problem | ||
| 9/10/2022 | Listed for sale | $999,000+167.6%$434/sqft |
Source: ARMLS #6462009 Report a problem | ||
| 2/24/2000 | Sold | $373,345+403.2%$162/sqft |
Source: Public Record Report a problem | ||
| 3/31/1999 | Sold | $74,193$32/sqft |
Source: Public Record Report a problem | ||
Public tax history
| Year | Property taxes | Tax assessment |
|---|---|---|
| 2025 | $4,454 +2.4% | $80,860 -5% |
| 2024 | $4,349 +1.6% | $85,100 +64.7% |
| 2023 | $4,281 -0.5% | $51,674 -0.1% |
| 2022 | $4,303 +0.3% | $51,730 +10.4% |
| 2021 | $4,288 -1.6% | $46,870 +4.2% |
| 2020 | $4,357 -0.7% | $44,970 +4.3% |
| 2019 | $4,387 | $43,130 -0.7% |
| 2018 | $4,387 +5.3% | $43,450 +1% |
| 2017 | $4,168 +7% | $43,020 +3.1% |
| 2016 | $3,894 +8.5% | $41,730 +3% |
| 2015 | $3,589 | $40,520 +15.9% |
| 2014 | -- | $34,950 +4.6% |
| 2013 | -- | $33,400 |
| 2012 | -- | $33,400 -2.5% |
| 2011 | -- | $34,270 -11.5% |
| 2010 | -- | $38,730 -20.2% |
| 2009 | -- | $48,530 -13% |
| 2008 | -- | $55,750 +6.3% |
| 2007 | -- | $52,450 +75.1% |
| 2006 | -- | $29,950 |
| 2005 | -- | $29,950 +18.1% |
| 2004 | -- | $25,350 |
| 2003 | -- | $25,350 +22.5% |
| 2002 | -- | $20,700 |
Find assessor info on the county website
Monthly payment
Est. payment
Payment breakdown
Explore the cost of this home by adjusting the details. Changes won't be saved.Climate risks
Neighborhood: Grayhawk
Nearby schools
Schools provided by the listing agent
- Elementary: Grayhawk Elementary School
- Middle: Explorer Middle School
- High: Pinnacle High School
- District: Paradise Valley Unified District
Source: ARMLS. This data may not be complete. We recommend contacting the local school district to confirm school assignments for this home.

Similar homes
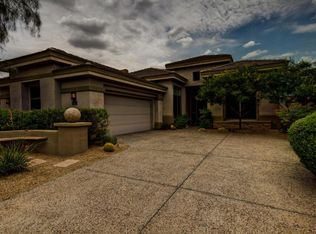
- $1,275,0003 bd2 ba2.3k sqft8273 E HOVERLAND Road, Scottsdale, AZ 85255For Sale
 MLS ID #7062809, Cathy Hotchkiss, RE/MAX Fine Properties. ARMLS
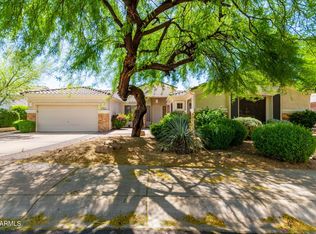
 - $1,190,0003 bd2 ba2.5k sqft7719 E THUNDERHAWK Road, Scottsdale, AZ 85255For Sale
 MLS ID #7065076, Katherine Watson, My Home Group Real Estate. ARMLS
 - $1,499,0004 bd3 ba3.2k sqft21911 N 78TH Street, Scottsdale, AZ 85255For Sale
 MLS ID #7012244, Sarmad Matti, Keller Williams Realty Phoenix. ARMLS
 - $1,550,0004 bd3 ba2.8k sqft20720 N 74TH Street, Scottsdale, AZ 85255For Sale
 MLS ID #7068126, Florim Ymeri, DeLex Realty. ARMLS
