Skip main navigation
Sold for $759,900
  • $759,900

    21518 E 48th Place, Denver, CO 80249

    5beds
    4,783sqft
    Single Family Residence
    Built in 2005
    7,337 Square Feet Lot
    $727,600 Zestimate®
    $159/sqft
    $4,254 Estimated rent

    Home value

    $727,600

    $691,000 - $771,000

    $4,254/mo

    Zestimate® history
    Loading
    Loading...

    Owner options

    List your home for rent

    $4,254/mo

    Rent Zestimate®

    Find your next renter with Zillow Rental Manager. Plus, with online applications, you can quickly screen prospective tenants – for free.

    Learn more

    $4,254/mo

    Rent Zestimate®

    Refinance and save

    $3,523/mo

    Est. payment

    Refinancing to a lower rate could help reduce your monthly payments and save thousands over the life of the loan.

    See today's rates

    $3,523/mo

    Est. payment

    Explore your selling options

    Work with a Zillow partner agent

    Leverage their expertise and Zillow's premium Showcase listings to get your home seen by more buyers.

    Get started

    List with your own agent

    Get your home in front of millions of buyers by listing it on Zillow.

    Learn how to do it

    Sell it yourself

    Take full control of how buyers see your home on Zillow by listing For Sale by Owner (FSBO).

    List your home

    What's special

    Generous primary suiteBrand new led lightingFully finished basementPremium stucco sidingWell-considered kitchenPlenty of storageFull sized pool table
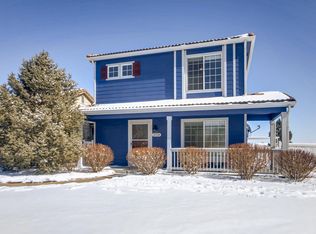
    Most homes make you choose between space and location. This one does not ask you to. Wrapped in premium stucco siding and offering four levels of living space, this home delivers everything without the million dollar price tag. The main floor features two living and family room spaces, a dedicated dining room, a private office, and a well-considered kitchen with brand new LED lighting that works for a Tuesday morning as easily as a Saturday night. The upper level holds a generous primary suite, two additional bedrooms, a loft already set up to entertain complete with a full sized pool table and hidden cigar room, plus a convenient laundry room. The third level extends the home entirely, ready to serve as entertainment, additional living, or whatever your life calls for. The fully finished basement adds two more rooms, generous flex space, and plenty of storage. A three car garage rounds out a home that truly has it all. Location, layout, and functionality at a price point that comparable Green Valley Ranch homes simply cannot touch. Tucked into one of Denver's fastest-growing master-planned communities, minutes from Denver International Airport with direct access to E-470, I-70, and Peña Boulevard. Light rail access puts downtown Denver roughly 15 miles west. The Gaylord Rockies Resort is just down the road, UCHealth's Campus is a 10 minute drive, and Buckley Air Force Base is a short commute south. Space, location, and value in one address. That combination does not come around often.

    Zillow last checked:

    Listing updated:

    Listed by:

    Chad Nash 303-359-9229 chad@nashandcompany.com,

    Coldwell Banker Global Luxury Denver

    Bought with:

    Minh Pham, 100079358

    Viet Real Estate

    Source: REcolorado as distributed by MLS GRID,MLS#: 6896590MLS Logo

    Facts & features

    Interior

    Bedrooms & bathrooms
    • Bedrooms: 5
    • Bathrooms: 4
    • Full bathrooms: 1
    • 3/4 bathrooms: 2
    • 1/2 bathrooms: 1
    • Main level bathrooms: 1
    Bedroom
    • Level: Upper
    Bedroom
    • Level: Upper
    Bedroom
    • Level: Upper
    Bedroom
    • Level: Basement
    Bedroom
    • Level: Basement
    Bathroom
    • Level: Basement
    Bathroom
    • Level: Upper
    Bathroom
    • Level: Upper
    Bathroom
    • Level: Main
    Family room
    • Level: Main
    Kitchen
    • Level: Main
    Laundry
    • Level: Upper
    Living room
    • Level: Main
    Loft
    • Level: Upper
    Office
    • Level: Main
    Heating
    • Forced Air
    Cooling
    • Central Air
    Appliances
    • Included: Dishwasher, Disposal, Gas Water Heater, Range, Refrigerator, Self Cleaning Oven
    Features
    • Basement: Finished,Interior Entry
    • Number of fireplaces: 1
    • Fireplace features: Family Room
    Interior area
    • Total structure area: 4,783
    • Total interior livable area: 4,783 sqft
    • Finished area above ground: 3,783
    • Finished area below ground: 1,000

    Property

    Parking
    • Total spaces: 3
    • Parking features: Garage - Attached
    • Attached garage spaces: 3
    Features
    • Levels: Three Or More
    • Patio & porch: Patio
    Lot
    • Size: 7,337 sqft
    • Features: Level
    Details
    • Parcel number: 23113018
    • Zoning: R-MU-20
    • Special conditions: Standard

    Construction

    Type & style
    • Home type: SingleFamily
    • Architectural style: Contemporary
    • Property subtype: Single Family Residence
    Materials
    • Frame, Stucco
    • Foundation: Slab
    • Roof: Concrete
    Condition
    • Year built: 2005

    Utilities & green energy

    • Sewer: Public Sewer
    • Water: Public

    Community & neighborhood

    Security
    • Security features: Smoke Detector(s)
    Location
    • Region: Denver
    • Subdivision: Green Valley Ranch Filing 35

    HOA & financial

    HOA
    • Has HOA: Yes
    • Services included: Maintenance Grounds
    • Association name: Westwind Management
    • Association phone: 303-369-1800

    Other

    Other facts
    • Listing terms: Cash,Conventional,FHA,Other,VA Loan
    • Ownership: Individual

    Price history

    DateEventPrice
    5/12/2026Sold$759,900$159/sqft
    Source: REcolorado as distributed by MLS GRID #6896590 Report a problem
    4/14/2026Pending sale$759,900$159/sqft
    Source: REcolorado as distributed by MLS GRID #6896590 Report a problem
    4/9/2026Listed for sale$759,900+126.3%$159/sqft
    Source: REcolorado as distributed by MLS GRID #6896590 Report a problem
    5/10/2005Sold$335,800$70/sqft
    Source: Public Record Report a problem

    Public tax history

    YearProperty taxesTax assessment
    2024$3,460 +10.9%$38,660 -7.4%
    2023$3,120 +2.2%$41,740 +33.3%
    2022$3,052 +1%$31,320 -2.8%
    2021$3,020 +2.3%$32,220 +0.6%
    2020$2,953 +11%$32,025 -0.7%
    2019$2,662 $32,249 +18.1%
    2018$2,662 +0.2%$27,310
    2017$2,655 +11.2%$27,310 +12.3%
    2016$2,388 +15.3%$24,310
    2015$2,070 -11.1%$24,310 +21.1%
    2014$2,329 +20.2%$20,070 +1.9%
    2012$1,938 -5.4%$19,700
    2011$2,050 +7.5%$19,700 -10%
    2010$1,907 -28.5%$21,880
    2009$2,667 -0.1%$21,880 -20.4%
    2008$2,670 +12.8%$27,480
    2007$2,368 +191%$27,480 +5.9%
    2006$814 $25,950

    Find assessor info on the county website

    Neighborhood: Gateway - Green Valley Ranch

    Nearby schools

    GreatSchools rating
    Schools provided by the listing agent
    • Elementary: Highline Academy Charter School
    • Middle: Strive GVR
    • High: Strive Excel
    • District: Denver 1

    Source: REcolorado as distributed by MLS GRID. This data may not be complete. We recommend contacting the local school district to confirm school assignments for this home.

    Get a cash offer in 3 minutes
    Find out how much your home could sell for in as little as 3 minutes with a no-obligation cash offer.
    Estimated market value
    $727,600
    Get a cash offer in 3 minutes
    Find out how much your home could sell for in as little as 3 minutes with a no-obligation cash offer.
    Estimated market value
    $727,600