Skip main navigation
For sale
  • $249,000

    21518 Rezanof Rd, Humble, TX 77338

    3beds
    1,577sqft
    Manufactured Home
    Built in 1998
    0.54 Acres Lot
    $242,700 Zestimate®
    $158/sqft
    $49/mo HOA

    What's special

    Covered patio areaAll appliances includedCovered front porchFire pit
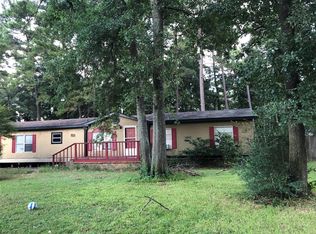
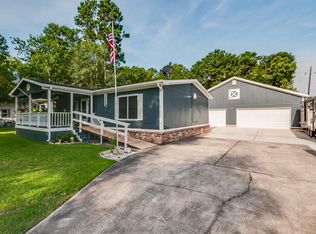
    This is truly a one-of-a-kind hidden gem. Country living so close to all conveniences. This property offers so many extras on over half an acre: an oversized, double garage with 1/2 bathroom and roll-up doors front and back; huge carport in the front; double gate entry to back yard with RV space and hookups on the side of the garage; connections for a plug-in generator; a cross-fenced back yard - one side for amazing outdoor entertainment including a gazebo with outdoor kitchen space, a fire pit and a covered patio area; the other side has gated access and includes a large Tuff shed with covered storage space on either side. All of this is under massive, shady trees on a corner lot. The 1,577sq ft boasts a covered front porch, fresh paint inside and out, a 2 year old roof, HVAC 1 year old and all appliances included. Aerobic septic system and community well.
    3 hours
    |
    52
    |
    1
    |

    Zillow last checked:

    Listing updated:

    Listed by:

    Herma Hayes TREC #0584226 281-217-5481,

    RE/MAX Universal

    Source: HAR,MLS#: 92725619MLS Logo

      Facts & features

      Interior

      Bedrooms & bathrooms
      • Bedrooms: 3
      • Bathrooms: 3
      • Full bathrooms: 2
      • 1/2 bathrooms: 1
      Rooms
      • Room types: Family Room
      Primary bedroom
      • Level: First
      • Area: 195
      • Dimensions: 15x13
      Bedroom
      • Level: First
      • Area: 150
      • Dimensions: 15x10
      Bedroom
      • Level: First
      • Area: 135
      • Dimensions: 15x9
      Dining room
      • Level: First
      • Area: 80
      • Dimensions: 10x8
      Kitchen
      • Level: First
      • Area: 150
      • Dimensions: 15x10
      Living room
      • Level: First
      • Area: 255
      • Dimensions: 17x15
      Utility room
      • Level: First
      • Area: 48
      • Dimensions: 8x6
      Heating
      • Electric
      Cooling
      • Ceiling Fan(s), Electric
      Appliances
      • Included: Dryer, Refrigerator, Washer, Electric Oven, Oven, Microwave, Electric Range, Free-Standing Range, Dishwasher
      • Laundry: Electric Dryer Hookup, Washer Hookup
      Features
      • All Bedrooms Down, Split Plan
      • Flooring: Vinyl
      • Windows: Solar Screens
      Interior area
      • Total structure area: 1,577
      • Total interior livable area: 1,577 sqft
      Video & virtual tour

      Property

      Parking
      • Total spaces: 5
      • Parking features: Detached, Oversized, Double-Wide Driveway, RV Access/Parking, Attached & Detached
      • Garage spaces: 2
      • Carport spaces: 3
      • Covered spaces: 5
      Features
      • Stories: 1
      • Patio & porch: Covered, Patio/Deck, Porch
      • Fencing: Back Yard,Cross Fenced
      Lot
      • Size: 0.54 Acres
      • Dimensions: 194 x 120
      • Features: Corner Lot, 1/2 Up to 1 Acre
      Details
      • Additional structures: Shed(s)
      • Parcel number: 1194050020001

      Construction

      Type & style
      • Home type: MobileManufactured
      • Architectural style: Ranch
      • Property subtype: Manufactured Home
      Materials
      • Vinyl Siding, Wood Siding
      • Foundation: Block & Beam
      • Roof: Composition,Metal
      Condition
      • New construction: No
      • Year built: 1998

      Utilities & green energy

      • Sewer: Aerobic Septic, Other
      • Water: Other

      Community & HOA

      Community
      • Subdivision: Oak Hill Estates Sec 01
      HOA
      • Has HOA: Yes
      • HOA fee: $148 quarterly
      Location
      • Region: Humble

      Financial & listing details

      • Price per square foot: $158/sqft
      • Tax assessed value: $108,041
      • Annual tax amount: $1,371
      • Date on market: 8/23/2026
      • Listing terms: Cash,Conventional,FHA,Investor
      • Ownership: Full Ownership
      • Road surface type: Concrete

        Estimated market value

        $242,700

        $231,000 - $255,000

        $1,831/mo

        Price history

        DateEventPrice
        8/23/2026Listed for sale$249,000+283.1%$158/sqft
        Source: HAR #92725619 Report a problem
        4/14/2011Listing removed$65,000$41/sqft
        Source: Key Realtors, Inc #69930942 Report a problem
        1/22/2011Listed for sale$65,000$41/sqft
        Source: Key Realtors, Inc #69930942 Report a problem
        6/13/2005Sold--
        Source: Public Record Report a problem
        2/6/2001Sold--
        Source: Public Record Report a problem

        Public tax history

        YearProperty taxesTax assessment
        2025$524 +12.3%$108,041 +65.3%
        2024$466 +20.6%$65,347 -2%
        2023$387 +9.7%$66,659 +5.8%
        2022$353 $62,998
        2021-- $62,998 -0.5%
        2020$317 +8.6%$63,335 +54%
        2019$292 -44.5%$41,119 -0.6%
        2018$526 $41,354
        2017$526 -8.2%$41,354 -6%
        2016$574 -18.3%$43,996
        2015$702 $43,996
        2014$702 $43,996 -1.8%
        2013-- $44,805 +9.5%
        2012-- $40,917
        2011-- $40,917 -41.1%
        2010-- $69,430
        2009-- $69,430 -2.8%
        2008-- $71,399 +12.8%
        2007-- $63,293 +5.3%
        2006-- $60,083 -12.2%
        2005-- $68,400
        2004-- $68,400
        2003-- $68,400
        2002-- $68,400 -19.8%
        2001-- $85,300
        2000-- $85,300
        Find assessor info on the county website

        Monthly payment

        Estimated monthly payment$1,822
        All calculations are estimates and provided by Zillow, Inc. for informational purposes only. Actual amounts may vary.
        HOA fees may include property taxes on listings classified as Co-Ops. Contact the listing agent and/or owner for fee details.
        See how much you could borrow to make a competitive offer.

        Climate risks

        Neighborhood: 77338

        Getting around

        1 / 100
        Car-Dependent
        27 / 100
        Somewhat Bikeable

        Nearby schools

        GreatSchools rating
        Schools provided by the listing agent
        • Elementary: Cypresswood Elementary School (Aldine)
        • Middle: Jones Middle School (Aldine)
        • High: Nimitz High School (Aldine)

        Source: HAR. This data may not be complete. We recommend contacting the local school district to confirm school assignments for this home.

        A local agent can set up tours, give advice and negotiate with sellers.

        Browse local experts

        Similar homes