Full solar system and absolutely incredible—average power bill is just $60! Move-in ready 2 bedroom, 2 bathroom home offering a spacious split floor plan that provides excellent privacy. The large primary suite is tucked away on one side of the home and features a generous walk-in closet and private bath. Both bedrooms are oversized, perfect for comfortable living or accommodating guests. Freshly painted inside and out with updated tile flooring, new baseboards, and a completely re-screened and painted patio, creating a modern, refreshed feel throughout. Major updates include SOLAR PANELS INSTALLED IN 2021, A/C REPLACED IN 2021, WATER LINES UPGRADED TO PEX IN 2021, IMPACT GARAGE DOOR (2015), and NEARLY ALL WINDOWS REPLACED WITH IMPACT-RATED WINDOWS. This home has had loving owners who have spared no expense maintaining and upgrading it—move in with confidence. The oversized one-car garage offers plenty of space for storage, a workbench, or hobbies. Exterior features include a fully fenced backyard ideal for pets, entertaining, or relaxing, along with a new shed for additional storage. Located in a quiet, no-HOA neighborhood with convenient access to shopping, dining, and all that Port Charlotte has to offer. This meticulously maintained home is truly move-in ready—just bring your toothbrush and settle in!
Sold for $225,000
$225,000
21519 FAIRWAY AVE, PORT CHARLOTTE, FL 33952
2beds
1,186sqft
Single Family Residence
Built in 1974
10,000 Square Feet Lot
$224,800 Zestimate®
$190/sqft
$1,569 Estimated rent
Home value
$224,800
$202,000 - $250,000
$1,569/mo
Zestimate® history
Owner options
List your home for rent
$1,569/mo
Rent Zestimate®
Find your next renter with Zillow Rental Manager. Plus, with online applications, you can quickly screen prospective tenants – for free.
$1,569/mo
Rent Zestimate®
Refinance and save
$1,620/mo
Est. payment
Refinancing to a lower rate could help reduce your monthly payments and save thousands over the life of the loan.
$1,620/mo
Est. payment
Explore your selling options
Work with a Zillow partner agent
Leverage their expertise and Zillow's premium Showcase listings to get your home seen by more buyers.
Get startedList with your own agent
Get your home in front of millions of buyers by listing it on Zillow.
Learn how to do itSell it yourself
Take full control of how buyers see your home on Zillow by listing For Sale by Owner (FSBO).
List your homeWhat's special
New baseboardsOversized one-car garagePrivate bathLarge primary suiteSpacious split floor planRe-screened and painted patioFully fenced backyard
Zillow last checked:
Listing updated:
Listed by:
Austin Tracy 941-387-4259,
LASBURY-TRACY REALTY INC. 941-474-5585
Bought with:
Denise Henry, 3085228
RE/MAX ALLIANCE GROUP
Source: Stellar MLS,MLS#: D6142677 Originating MLS: Englewood
Originating MLS: Englewood
Facts & features
Interior
Bedrooms & bathrooms
- Bedrooms: 2
- Bathrooms: 2
- Full bathrooms: 2
Primary bedroom
- Features: Walk-In Closet(s)
- Level: First
- Area: 132 Square Feet
- Dimensions: 12x11
Bedroom 1
- Features: Built-in Closet
- Level: First
- Area: 154 Square Feet
- Dimensions: 11x14
Primary bathroom
- Level: First
- Area: 40 Square Feet
- Dimensions: 10x4
Bathroom 1
- Level: First
- Area: 32 Square Feet
- Dimensions: 4x8
Dining room
- Level: First
- Area: 81 Square Feet
- Dimensions: 9x9
Kitchen
- Level: First
- Area: 84 Square Feet
- Dimensions: 6x14
Living room
- Level: First
- Area: 273 Square Feet
- Dimensions: 13x21
Heating
- Central, Electric
Cooling
- Central Air
Appliances
- Included: None
- Laundry: In Garage
Features
- Ceiling Fan(s), Open Floorplan
- Flooring: Carpet, Tile
- Windows: Window Treatments
- Has fireplace: No
Interior area
- Total structure area: 1,976
- Total interior livable area: 1,186 sqft
Property
Parking
- Total spaces: 1
- Parking features: Garage - Attached
- Attached garage spaces: 1
- Details: Garage Dimensions: 14x24
Features
- Levels: One
- Stories: 1
- Patio & porch: Covered
- Exterior features: Dog Run
- Fencing: Chain Link
Lot
- Size: 10,000 Square Feet
Details
- Parcel number: 402210428012
- Special conditions: None
Construction
Type & style
- Home type: SingleFamily
- Property subtype: Single Family Residence
Materials
- Block
- Foundation: Slab
- Roof: Shingle
Condition
- Completed
- New construction: No
- Year built: 1974
Utilities & green energy
- Sewer: Septic Tank
- Water: Private
- Utilities for property: Cable Connected, Electricity Connected, Street Lights, Water Connected
Community & HOA
Community
- Pet fee: $0 monthly
- Subdivision: PORT CHARLOTTE,
HOA
- Has HOA: No
Location
- Region: Pt Charlotte
Financial & listing details
- Price per square foot: $190/sqft
- Tax assessed value: $223,123
- Annual tax amount: $3,290
- Date on market: 6/9/2025
- Cumulative days on market: 256 days
- Listing terms: Cash,Conventional,FHA
- Ownership: Fee Simple
- Total actual rent: 0
- Electric utility on property: Yes
- Road surface type: Asphalt
Price history
| Date | Event | Price |
|---|---|---|
| 3/13/2026 | Sold | $225,000-3.6%$190/sqft |
Source:  Stellar MLS #D6142677 Report a problem Stellar MLS #D6142677 Report a problem | ||
| 2/20/2026 | Pending sale | $233,500$197/sqft |
Source: Stellar MLS #D6142677 Report a problem | ||
| 1/30/2026 | Price change | $233,500-3.5%$197/sqft |
Source: Stellar MLS #D6142677 Report a problem | ||
| 12/5/2025 | Price change | $242,000-2%$204/sqft |
Source: Stellar MLS #D6142677 Report a problem | ||
| 6/23/2025 | Price change | $247,000-2%$208/sqft |
Source: Stellar MLS #D6142677 Report a problem | ||
| 6/9/2025 | Listed for sale | $252,000+93.8%$212/sqft |
Source: Stellar MLS #D6142677 Report a problem | ||
| 2/1/2021 | Sold | $130,000+150%$110/sqft |
Source: Public Record Report a problem | ||
| 10/17/2001 | Sold | $52,000$44/sqft |
Source: Public Record Report a problem | ||
Public tax history
| Year | Property taxes | Tax assessment |
|---|---|---|
| 2025 | -- | $175,965 +2.9% |
| 2024 | -- | $171,006 +3% |
| 2023 | -- | $166,025 +3% |
| 2022 | -- | $161,189 +92.5% |
| 2021 | -- | $83,728 +1.4% |
| 2020 | $1,358 +6.5% | $82,572 +2.3% |
| 2019 | $1,275 +10.2% | $80,716 +1.9% |
| 2018 | $1,157 | $79,211 +2.1% |
| 2017 | $1,157 +1.7% | $77,582 +2.1% |
| 2016 | $1,138 +1.3% | $75,986 +0.7% |
| 2015 | $1,123 +1.6% | $75,458 +41% |
| 2014 | $1,105 +31% | $53,518 +14.6% |
| 2013 | $843 +6.2% | $46,713 -0.6% |
| 2012 | $794 +0.2% | $47,015 |
| 2011 | $792 -23.8% | $47,015 -22.5% |
| 2010 | $1,039 -19.6% | $60,667 -25.2% |
| 2009 | $1,293 | $81,078 +17.1% |
| 2006 | -- | $69,262 +6.1% |
| 2005 | -- | $65,286 +1.9% |
| 2004 | -- | $64,069 |
| 2003 | -- | $64,069 +2.4% |
| 2002 | $934 | $62,567 |
Find assessor info on the county website
Neighborhood: 33952
Nearby homes
- $212,8002 bd2 ba936 sqft21527 Fairway Ave, Pt Charlotte, FL 33952Off Market
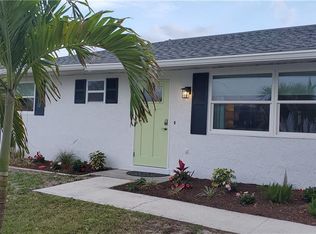
- $317,5004 bd2 ba1.4k sqft21511 Fairway Ave, Port Charlotte, FL 33952Off Market

- $284,8003 bd2 ba1.9k sqft21520 Fairway Ave, Pt Charlotte, FL 33952Off Market
- $221,0002 bd2 ba1k sqft21520 Dranson Ave, Pt Charlotte, FL 33952Off Market
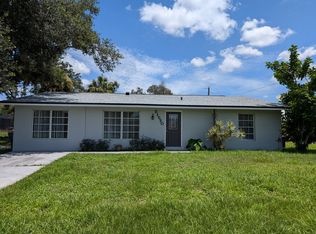
- $1,8003 bd2 ba1.1k sqft1299 Birchcrest Blvd, Pt Charlotte, FL 33952For Rent
- $183,6003 bd2 ba1.1k sqft1331 Birchcrest Blvd, Pt Charlotte, FL 33952Off Market
- $239,10010,001 Square Feet21503 Fairway Ave, Port Charlotte, FL 33952Off Market
- $223,6002 bd2 ba1.3k sqft21512 Dranson Ave, Pt Charlotte, FL 33952Off Market
Nearby schools
GreatSchools rating
- 4/10Neil Armstrong Elementary SchoolGrades: PK-5Distance: 0.4 mi
- 7/10Port Charlotte Middle SchoolGrades: 6-8Distance: 1.1 mi
- 2/10Port Charlotte High SchoolGrades: 9-12Distance: 3.7 mi
Get a cash offer in 3 minutes
Find out how much your home could sell for in as little as 3 minutes with a no-obligation cash offer.
Estimated market value
$224,800
Get a cash offer in 3 minutes
Find out how much your home could sell for in as little as 3 minutes with a no-obligation cash offer.
Estimated market value
$224,800
- Florida
- Charlotte County
- Port Charlotte
- 33952
- 21519 FAIRWAY AVE
Nearby cities
Nearby zip codes
Other Port Charlotte Topics
