Skip main navigation
For sale
  • Price increase: $38.6K (6/1)
    $540,000

    21519 Sand Fringepod Way, Cypress, TX 77433

    4beds
    2,541sqft
    : 
    Loading
    Get pre-qualified
    Single Family Residence
    Built in 2024
    6,407 Square Feet Lot
    $523,300 Zestimate®
    $213/sqft
    $113/mo HOA

    What's special

    Formal officeWhole-house water filtration systemPoint-vaulted windowsHuge gameroomSpacious covered patioHigh-end refrigerator
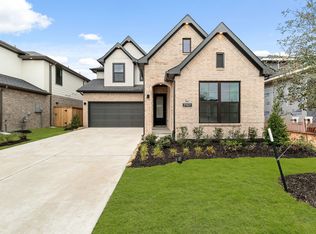
    The Archer plan by NEWMARK HOMES features a traditional exterior with a modern twist. Soaring high ceilings in the family room meet point-vaulted windows that overlook the spacious covered patio. 4 beds (2 down), 3 baths, huge gameroom, and formal office! Located in the award-winning community of Bridgeland. Buyers will appreciate the added value in this move-in ready home! Included with the sale are a whole-house water filtration system, premium blackout shades throughout the home, and high-end refrigerator, washer, and dryer. These quality upgrades provide comfort, convenience, and savings for your clients from day one.
    45 days
    |
    105
    |
    5
    |

    Zillow last checked:

    Listing updated:

    Listed by:

    Carmen Bermudez TREC #0776898 346-304-5021,

    PAK Home Realty

    Source: HAR,MLS#: 98962941MLS Logo

    Loading...

      Facts & features

      Interior

      Bedrooms & bathrooms
      • Bedrooms: 4
      • Bathrooms: 3
      • Full bathrooms: 3
      Rooms
      • Room types: Family Room, Guest Suite, Utility Room
      Primary bathroom
      • Features: Full Secondary Bathroom Down, Primary Bath: Double Sinks, Primary Bath: Tub/Shower Combo, Secondary Bath(s): Soaking Tub
      Kitchen
      • Features: Breakfast Bar, Island w/ Cooktop, Kitchen open to Family Room, Pantry, Reverse Osmosis, Soft Closing Cabinets, Soft Closing Drawers, Walk-in Pantry
      Heating
      • Electric
      Cooling
      • Ceiling Fan(s), Electric
      Appliances
      • Included: ENERGY STAR Qualified Appliances, Disposal, Microwave, Gas Cooktop, Dishwasher
      • Laundry: Electric Dryer Hookup
      Features
      • 2 Bedrooms Down, 2 Bedrooms Up, Primary Bed - 1st Floor, Walk-In Closet(s)
      Interior area
      • Total structure area: 2,541
      • Total interior livable area: 2,541 sqft

      Property

      Parking
      • Total spaces: 2
      • Parking features: Attached
      • Attached garage spaces: 2
      Features
      • Stories: 2
      Lot
      • Size: 6,407 Square Feet
      • Features: Greenbelt, Subdivided, 0 Up To 1/4 Acre
      Details
      • Parcel number: 1466300020011

      Construction

      Type & style
      • Home type: SingleFamily
      • Architectural style: Contemporary,Traditional
      • Property subtype: Single Family Residence
      Materials
      • Brick, Stucco, Wood Siding
      • Foundation: Slab
      • Roof: Composition,Energy Star/Reflective Roof
      Condition
      • New construction: No
      • Year built: 2024

      Utilities & green energy

      • Water: Water District
      Green energy
      • Energy efficient items: Thermostat, Lighting, HVAC

      Community & HOA

      Community
      • Subdivision: Bridgeland Prairieland Village Sec
      HOA
      • Has HOA: Yes
      • Amenities included: Basketball Court, Clubhouse, Controlled Access, Dog Park, Fitness Center, Party Room, Picnic Area, Playground, Pool, Security, Splash Pad, Tennis Court(s)
      • HOA fee: $1,360 annually
      Location
      • Region: Cypress

      Financial & listing details

      • Price per square foot: $213/sqft
      • Tax assessed value: $507,706
      • Annual tax amount: $16,401
      • Date on market: 6/1/2026

        Estimated market value

        $523,300

        $497,000 - $549,000

        $3,024/mo

        Price history

        DateEventPrice
        6/1/2026Price change$540,000+7.7%$213/sqft
        Source: HAR #98962941 Report a problem
        2/15/2025Pending sale$501,389$197/sqft
        Source: HAR #38219735 Report a problem
        2/3/2025Price change$501,389-4.6%$197/sqft
        Source: HAR #38219735 Report a problem
        10/29/2024Price change$525,389-4.4%$207/sqft
        Source: HAR #38219735 Report a problem
        10/25/2024Listed for sale$549,389$216/sqft
        Source: HAR #38219735 Report a problem

        Public tax history

        YearProperty taxesTax assessment
        2025$3,390 +427.4%$507,706 +390.4%
        2024$643 +34.3%$103,521 +25.4%
        2023$478 $82,578
        Find assessor info on the county website

        Monthly payment

        Est. payment

        Payment breakdown

        Explore the cost of this home by adjusting the details. Changes won't be saved.
        All calculations are estimates and provided by Zillow, Inc. for informational purposes only. Actual amounts may vary.
        HOA fees may include property taxes on listings classified as Co-Ops. Contact the listing agent and/or owner for fee details.
        Mortgage interest rates are dependent on a number of factors, including credit score, down payment, and repayment length. Interest rate data provided by Zillow Group Marketplace, Inc. as of 1/1/1970 from various mortgage lenders with which we have lead or other similar arrangements; the Estimated Payment is an average of those rates.
        See how much you could borrow to make a competitive offer.

        Climate risks

        Neighborhood: Bridgeland

        Getting around

        0 / 100
        Car-Dependent
        25 / 100
        Somewhat Bikeable

        Nearby schools

        GreatSchools rating
        Schools provided by the listing agent
        • Elementary: Richard T Mcreavy Elementary
        • Middle: Waller Junior High School
        • High: Waller High School

        Source: HAR. This data may not be complete. We recommend contacting the local school district to confirm school assignments for this home.

        A local agent can set up tours, give advice and negotiate with sellers.

        A local lender can help you make sure your offer is ready when you are.

        Browse local experts

        Similar homes