NO RESTRICTIONS! LOW TAX RATE! NEW HVAC! HUGE GARAGE! This immaculate and exceptionally well-maintained home sits on approximately 0.47 acres and is packed with features that are hard to find. Completely remodeled in 2001 and meticulously cared for ever since, this home shows true pride of ownership.
The property features a private well, hot tub, and plenty of room to enjoy the outdoors. The HUGE garage is an absolute standout and is perfect for a car enthusiast, hobbyist, collector, or anyone who needs serious workspace and storage. The second floor of the garage offers additional storage, giving you even more flexibility and usable space.
With NO RESTRICTIONS and a LOW TAX RATE, the possibilities are endless. The generous lot offers room to spread out and the flexibility to make the property work for your needs. Conveniently located 15 minutes from IAH and near FM 2920 and Grand Parkway with easy access to shopping, dining, and major roadways.
Pending
$415,000
21519 Tophill Dr, Spring, TX 77388
3beds
1,926sqft
Single Family Residence
Built in 1970
0.47 Acres Lot
$403,100 Zestimate®
$215/sqft
$-- HOA
What's special
Hot tubHuge garagePrivate well
- 22 days
- 312
- 32
Likely to sell faster than
Zillow last checked:
Listing updated:
Listed by:
Calan White TREC #0833491 281-703-4090,
Styled Real Estate
Source: HAR,MLS#: 68703263
Facts & features
Interior
Bedrooms & bathrooms
- Bedrooms: 3
- Bathrooms: 2
- Full bathrooms: 2
Primary bedroom
- Level: First
- Area: 144
- Dimensions: 12X12
Primary bedroom
- Level: First
- Area: 144
- Dimensions: 12X12
Primary bedroom
- Level: First
- Area: 224
- Dimensions: 16x14
Heating
- Natural Gas
Cooling
- Electric
Appliances
- Included: Disposal, Refrigerator, Water Softener, Convection Oven, Gas Oven, Microwave, Gas Range, Dishwasher
Features
- Vaulted Ceiling, All Bedrooms Down, Primary Bed - 1st Floor, Sitting Area, Walk-In Closet(s)
- Flooring: Tile
Interior area
- Total structure area: 1,926
- Total interior livable area: 1,926 sqft
Property
Parking
- Total spaces: 3
- Parking features: Electric Gate, Driveway Gate, Detached, Oversized, Garage Door Opener, Double-Wide Driveway, Workshop in Garage
- Garage spaces: 3
Features
- Stories: 1
- Patio & porch: Covered, Patio/Deck
- Exterior features: Side Yard
- Has spa: Yes
- Spa features: Spa/Hot Tub
- Fencing: Back Yard,Full
Lot
- Size: 0.47 Acres
- Features: Back Yard, Cleared, Subdivided, 1/4 Up to 1/2 Acre
Details
- Additional structures: Workshop
- Parcel number: 0901370000012
Construction
Type & style
- Home type: SingleFamily
- Architectural style: Traditional
- Property subtype: Single Family Residence
Materials
- Brick
- Foundation: Slab
- Roof: Composition
Condition
- New construction: No
- Year built: 1970
Utilities & green energy
- Sewer: Septic Tank
- Water: Well
Community & HOA
Community
- Subdivision: Northwood Park
Location
- Region: Spring
Financial & listing details
- Price per square foot: $215/sqft
- Tax assessed value: $278,220
- Annual tax amount: $4,663
- Date on market: 9/9/2026
Estimated market value
$403,100
$383,000 - $423,000
$2,020/mo
Price history
| Date | Event | Price |
|---|---|---|
| 9/25/2026 | Pending sale | $415,000$215/sqft |
Source:  HAR #68703263 Report a problem HAR #68703263 Report a problem | ||
| 9/9/2026 | Listed for sale | $415,000$215/sqft |
Source: HAR #68703263 Report a problem | ||
Public tax history
| Year | Property taxes | Tax assessment |
|---|---|---|
| 2025 | $242 -76.6% | $278,220 -1% |
| 2024 | $1,035 -50.3% | $281,042 +6.8% |
| 2023 | $2,081 -22.6% | $263,160 |
| 2022 | $2,687 | $263,160 +19.5% |
| 2021 | -- | $220,190 +57.7% |
| 2020 | $2,539 +169.3% | $139,657 |
| 2019 | $943 -51.9% | $139,657 |
| 2018 | $1,962 | $139,657 |
| 2017 | $1,962 +11.8% | $139,657 +4.4% |
| 2016 | $1,755 +6% | $133,709 +51.8% |
| 2015 | $1,655 | $88,088 |
| 2014 | $1,655 | $88,088 |
| 2013 | -- | $88,088 |
| 2012 | -- | $88,088 -3.5% |
| 2011 | -- | $91,249 |
| 2010 | -- | $91,249 -3.3% |
| 2009 | -- | $94,410 +7.5% |
| 2008 | -- | $87,839 +6.4% |
| 2007 | -- | $82,517 -2.7% |
| 2006 | -- | $84,822 +4.2% |
| 2005 | -- | $81,400 +2.8% |
| 2004 | -- | $79,200 +10% |
| 2003 | -- | $72,000 +7% |
| 2002 | -- | $67,300 +10% |
| 2001 | -- | $61,200 +9.9% |
| 2000 | -- | $55,700 |
Find assessor info on the county website
Monthly payment
Est. payment
Payment breakdown
Explore the cost of this home by adjusting the details. Changes won't be saved.Climate risks
Neighborhood: Northwood Park
Nearby schools
Schools provided by the listing agent
- Elementary: Kreinhop Elementary School
- Middle: Schindewolf Intermediate School
- High: Klein Collins High School
Source: HAR. This data may not be complete. We recommend contacting the local school district to confirm school assignments for this home.
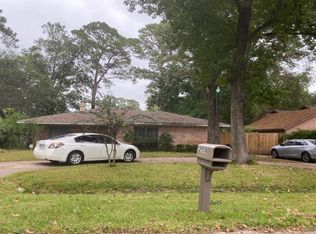
Similar homes
- $425,0003 bd2 ba1.9k sqft21809 Tophill Dr, Spring, TX 77388For Sale
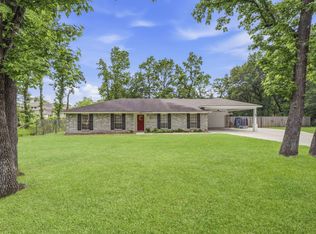 MLS ID #17213260, Don Jones, Realty Executives The Woodlands. HAR
 - $354,0004 bd2 ba2.2k sqft4330 Countrycrossing Dr, Spring, TX 77388For Sale
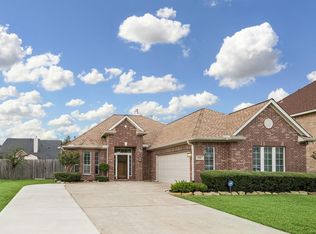 MLS ID #65908931, Lisa Kornhauser, Compass RE Texas, LLC - Houston. HAR
 - $397,9004 bd3 ba2.8k sqft6522 Castle Pine Ln, Spring, TX 77379For Sale
 MLS ID #87817943, Brent Borden, Walzel Properties - Galleria. HAR
 - $436,0004 bd3 ba2.8k sqft16806 Sandypine Cir, Spring, TX 77379For Sale
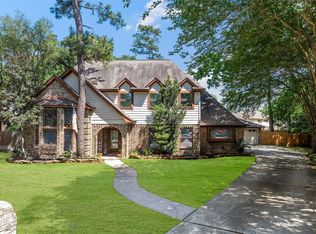 MLS ID #76052571, Michael Greiner, My Castle Realty. HAR
