Skip main navigation
Sold
  • Price Unknown

    21519 W 58th St, Shawnee, KS 66218

    3beds
    1,840sqft
    Single Family Residence
    Built in 1998
    8,667 Square Feet Lot
    $462,700 Zestimate®
    $--/sqft
    $2,694 Estimated rent

    Home value

    $462,700

    $435,000 - $490,000

    $2,694/mo

    Zestimate® history
    Loading
    Loading...

    Owner options

    List your home for rent

    $2,694/mo

    Rent Zestimate®

    Find your next renter with Zillow Rental Manager. Plus, with online applications, you can quickly screen prospective tenants – for free.

    Learn more

    $2,694/mo

    Rent Zestimate®

    Refinance and save

    $467/mo

    Est. payment

    Refinancing to a lower rate could help reduce your monthly payments and save thousands over the life of the loan.

    See today's rates

    $467/mo

    Est. payment

    Explore your selling options

    Work with a Zillow partner agent

    Leverage their expertise and Zillow's premium Showcase listings to get your home seen by more buyers.

    Get started

    List with your own agent

    Get your home in front of millions of buyers by listing it on Zillow.

    Learn how to do it

    Sell it yourself

    Take full control of how buyers see your home on Zillow by listing For Sale by Owner (FSBO).

    List your home

    What's special

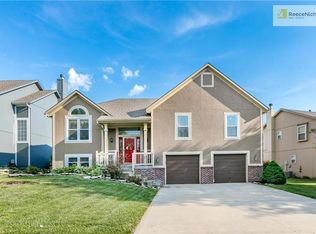
    Gorgeous two-story on a corner lot with so many sophisticated and thoughtful updates! The main floor plan makes great use of the space with multiple living areas, an open and updated kitchen, a formal dining area, a conveniently placed half bath, and the cutest laundry room you’ve ever seen - even doing chores is delightful in this space! The open flow between the living room and the kitchen makes daily activities and hosting easy and fun, with a cozy fireplace, charming book nook, and big, bright windows that offer sweeping views of the back patio and fenced yard. The beautiful kitchen is an absolute dream, already outfitted with granite countertops, stylish grey cabinets, a breakfast bar and a coffee nook. Upstairs, you will absolutely fall in love with the spacious primary suite and its spa-like bathroom. A large, modern subway tile shower with black grout and fixtures, luxurious soaking tub, and sophisticated double vanity will make getting ready in the morning or relaxing at the end of the day a true treat. Two more generously sized bedrooms and a second full bath complete the bedroom level, and the clean, unfinished basement has all the storage room you need and plenty of possibilities to create more finished living space. All of this just minutes from parks, popular shopping and dining along Shawnee Mission Parkway, and easy highway access for K-7. Welcome home!

    Zillow last checked:

    Listing updated:

    Listing Provided by:

    Tony Long 913-221-8351,

    Real Broker, LLC

    Bought with:

    Kristie Sanchez, 00247840

    ReeceNichols- Leawood Town Center

    Source: Heartland MLS as distributed by MLS GRID,MLS#: 2614385MLS Logo

    Facts & features

    Interior

    Bedrooms & bathrooms
    • Bedrooms: 3
    • Bathrooms: 3
    • Full bathrooms: 2
    • 1/2 bathrooms: 1
    Dining room
    • Description: Eat-In Kitchen,Formal,Liv/Dining Combo
    Heating
    • Natural Gas
    Cooling
    • Electric
    Appliances
    • Included: Dishwasher, Disposal, Microwave, Refrigerator
    • Laundry: Laundry Room, Main Level
    Features
    • Ceiling Fan(s), Painted Cabinets, Pantry, Vaulted Ceiling(s), Walk-In Closet(s)
    • Flooring: Carpet, Luxury Vinyl, Wood
    • Basement: Concrete,Full,Unfinished
    • Number of fireplaces: 1
    • Fireplace features: Living Room
    Interior area
    • Total structure area: 1,840
    • Total interior livable area: 1,840 sqft
    • Finished area above ground: 1,840
    • Finished area below ground: 0

    Property

    Parking
    • Total spaces: 2
    • Parking features: Attached, Garage Faces Front
    • Attached garage spaces: 2
    Features
    • Patio & porch: Patio
    • Fencing: Wood
    Lot
    • Size: 8,667 sqft
    • Features: Corner Lot, Level
    Details
    • Parcel number: Qp33340000 0192

    Construction

    Type & style
    • Home type: SingleFamily
    • Architectural style: Traditional
    • Property subtype: Single Family Residence
    Materials
    • Wood Siding
    • Roof: Composition
    Condition
    • Year built: 1998

    Utilities & green energy

    • Sewer: Public Sewer
    • Water: Public

    Community & neighborhood

    Security
    • Security features: Smoke Detector(s)
    Location
    • Region: Shawnee
    • Subdivision: Lakepointe

    HOA & financial

    HOA
    • Has HOA: Yes
    • HOA fee: $467 annually
    • Services included: Trash

    Other

    Other facts
    • Listing terms: Cash,Conventional,FHA,VA Loan
    • Ownership: Private

    Price history

    DateEventPrice
    5/27/2026Sold--
    Source: Heartland MLS as distributed by MLS GRID #2614385 Report a problem
    4/19/2026Pending sale$430,000$234/sqft
    Source: Heartland MLS as distributed by MLS GRID #2614385 Report a problem
    4/17/2026Listed for sale$430,000+115.1%$234/sqft
    Source: Heartland MLS as distributed by MLS GRID #2614385 Report a problem
    4/14/2020Sold--
    Source: Agent Provided Report a problem
    4/13/2015Listing removed$199,950$109/sqft
    Source: Realty Executives Broker of Record #HMLSKS Report a problem
    4/8/2015Pending sale$199,950$109/sqft
    Source: Realty Executives Broker of Record #HMLSKS Report a problem
    4/8/2015Listed for sale$199,950$109/sqft
    Source: Realty Executives Broker of Record #HMLSKS Report a problem
    9/25/2014Sold--
    Source: Heartland MLS as distributed by MLS GRID #45001_1899666 Report a problem
    8/27/2014Pending sale$199,950$109/sqft
    Source: Realty Executives Classic #1899666 Report a problem
    8/16/2014Listed for sale$199,950$109/sqft
    Source: REALTY EXECUTIVES Classic #1899666 Report a problem
    2/28/2001Sold--
    Source: Agent Provided Report a problem

    Public tax history

    YearProperty taxesTax assessment
    2025$5,228 +9.5%$44,839 +8.8%
    2024$4,777 +0.2%$41,205 +1.6%
    2023$4,767 +9.5%$40,572 +11.7%
    2022$4,355 $36,317 +13.4%
    2021-- $32,016 +5.7%
    2020$3,823 $30,302 +4.3%
    2019-- $29,060 +7.8%
    2018-- $26,956 +2.9%
    2017$3,470 +9.3%$26,197 +10.7%
    2016$3,175 +3.4%$23,656 +5%
    2015$3,069 +6.5%$22,540 +6.2%
    2013$2,883 -5.7%$21,229 -3.7%
    2012$3,058 -1.2%$22,046
    2010$3,094 +7.6%$22,046
    2009$2,875 -5.2%$22,046
    2008$3,032 +2.8%$22,046 +0%
    2007$2,949 +6.3%$22,045
    2006$2,774 $22,045 +3.2%
    2005-- $21,355

    Find assessor info on the county website

    Neighborhood: Lakepointe

    Nearby schools

    GreatSchools rating
    Schools provided by the listing agent
    • Elementary: Clear Creek
    • Middle: Monticello Trails
    • High: Mill Valley

    Source: Heartland MLS as distributed by MLS GRID. This data may not be complete. We recommend contacting the local school district to confirm school assignments for this home.

    Get a cash offer in 3 minutes
    Find out how much your home could sell for in as little as 3 minutes with a no-obligation cash offer.
    Estimated market value
    $462,700
    Get a cash offer in 3 minutes
    Find out how much your home could sell for in as little as 3 minutes with a no-obligation cash offer.
    Estimated market value
    $462,700