Welcome to 2152 34th Street, a turn-key, fully updated home in a prime central Sacramento location just minutes from the UC Davis Medical Center. This charming residence blends classic character with modern upgrades and offers convenient access to some of the area's top amenities, dining, and parks. The home has seen numerous recent improvements, including a roof approximately 3 years old, an HVAC system about 8 years old, new exterior paint, and Low-E dual pane windows installed just 6 months ago. The kitchen was remodeled about two years ago and features quartz countertops, soft-close cabinetry, and appliances that are approximately two years old, all of which will remain with the home. The upstairs bathroom was also remodeled around the same time. Inside, you'll find hardwood flooring throughout the downstairs (with tile in the bathroom) and premium laminate flooring upstairs, along with fresh interior paint throughout. The layout includes a separate laundry room with washer and dryer (approximately 5 years old and staying) and an upstairs loft/flex space with a closet that could easily function as a home office or additional bedroom. There is also an abundance of storage space both underneath the house and on the second floor. The outdoor spaces feature beautifully landscaped, low-maintenance front and back yards, alley access, and a welcoming front porch and staircase rebuilt to reflect the classic Highwater bungalows of Midtown while preserving many of the home's original details. Additional features include durable Hardie board cement siding and energy-efficient upgrades such as Low-E dual pane windows, an energy-efficient HVAC system, and water heater. The home was even selected to be featured in an upcoming UC Davis Health commercial, adding a cool and distinctive touch that highlights its character and appeal. Ideally located near UC Davis Medical Center, Sutter Medical Center, and Mercy General Hospital, with multiple coffee shops and restaurants within walking distance. Two Safeway stores are within 1.5 miles, freeway access is within a mile, and several of Sacramento's most loved parksMcKinley Park, Curtis Park, Land Park, and McClatchy Parkare just a short drive away. Dining room, living room, and TV room furniture may be negotiated, and patio furniture may also be included depending on terms. This is a rare opportunity to own a home that blends timeless character, thoughtful upgrades, and a highly desirable central Sacramento location.
Closed
$650,000
2152 34th St, Sacramento, CA 95817
3beds
1,597sqft
Single Family Residence
Built in 1928
3,049 Square Feet Lot
$646,300 Zestimate®
$407/sqft
$3,413 Estimated rent
Home value
$646,300
$588,000 - $711,000
$3,413/mo
Zestimate® history
Owner options
List your home for rent
$3,413/mo
Rent Zestimate®
Find your next renter with Zillow Rental Manager. Plus, with online applications, you can quickly screen prospective tenants – for free.
$3,413/mo
Rent Zestimate®
Refinance and save
$4,391/mo
Est. payment
Refinancing to a lower rate could help reduce your monthly payments and save thousands over the life of the loan.
$4,391/mo
Est. payment
Explore your selling options
Work with a Zillow partner agent
Leverage their expertise and Zillow's premium Showcase listings to get your home seen by more buyers.
Get startedList with your own agent
Get your home in front of millions of buyers by listing it on Zillow.
Learn how to do itSell it yourself
Take full control of how buyers see your home on Zillow by listing For Sale by Owner (FSBO).
List your homeWhat's special
New exterior paintTile in the bathroomFresh interior paint throughoutPremium laminate flooring upstairsQuartz countertopsSoft-close cabinetryAlley access
Zillow last checked:
Listing updated:
Listed by:
Rob Galakhov DRE #02117605 916-596-5308,
eXp Realty of Northern California, Inc.
Bought with:
Camille Soloaga, DRE #02215030
Real Brokerage Technologies
Source: MetroList Services of CA,MLS#: 226029171Originating MLS: MetroList Services, Inc.
Facts & features
Interior
Bedrooms & bathrooms
- Bedrooms: 3
- Bathrooms: 2
- Full bathrooms: 2
Rooms
- Room types: Kitchen, Laundry, Living Room, Loft
Primary bathroom
- Features: Marble
Dining room
- Features: Dining/Living Combo
Kitchen
- Features: Quartz Counter
Heating
- Central
Cooling
- Ceiling Fan(s), Central Air
Appliances
- Included: Free-Standing Gas Range, Range Hood, Dishwasher
- Laundry: Laundry Room, Inside Room
Features
- Flooring: Tile, Wood
- Has fireplace: No
Interior area
- Total structure area: 0
- Total interior livable area: 1,597 sqft
Property
Parking
- Parking features: No Garage, Alley Access
Features
- Fencing: Back Yard,Wood
Lot
- Size: 3,049 Square Feet
- Features: Shape Regular
Details
- Parcel number: 01002040110000
- Zoning: R-4
- Special conditions: Standard
Construction
Type & style
- Home type: SingleFamily
- Architectural style: Bungalow,Craftsman
- Property subtype: Single Family Residence
Materials
- Wood
- Foundation: Raised
- Roof: Composition
Condition
- Year built: 1928
Utilities & green energy
- Electric: 220 Volts
- Sewer: Public Sewer
- Water: Public
- Utilities for property: Electric, Sewer In & Connected, Natural Gas Connected
Community & HOA
Community
- Subdivision: Allen & Litch Tr
Location
- Region: Sacramento
Financial & listing details
- Price per square foot: $407/sqft
- Tax assessed value: $398,078
- Price range: $650K - $650K
- Date on market: 9/20/2026
Price history
| Date | Event | Price |
|---|---|---|
| 5/20/2026 | Sold | $650,000-1.5%$407/sqft |
Source: MetroList Services of CA #226029171 Report a problem | ||
| 4/27/2026 | Pending sale | $659,900$413/sqft |
Source: MetroList Services of CA #226029171 Report a problem | ||
| 3/12/2026 | Listed for sale | $659,900+135.7%$413/sqft |
Source: MetroList Services of CA #226029171 Report a problem | ||
| 8/10/2004 | Sold | $280,000+86.7%$175/sqft |
Source: Public Record Report a problem | ||
| 10/23/2001 | Sold | $150,000+172.7%$94/sqft |
Source: Public Record Report a problem | ||
| 10/20/2000 | Sold | $55,000$34/sqft |
Source: MetroList Services of CA #152020033 Report a problem | ||
Public tax history
| Year | Property taxes | Tax assessment |
|---|---|---|
| 2026 | -- | $398,078 +2% |
| 2025 | $4,611 +1.5% | $390,274 +2% |
| 2024 | $4,545 +2.4% | $382,622 +2% |
| 2023 | $4,437 +1.7% | $375,121 +2% |
| 2022 | $4,361 +5% | $367,767 +2% |
| 2021 | $4,154 -0.8% | $360,556 +1% |
| 2020 | $4,188 +2.2% | $356,860 +2% |
| 2019 | $4,098 +14.5% | $349,864 +13.1% |
| 2018 | $3,579 +11.1% | $309,275 +12% |
| 2017 | $3,220 +14.1% | $276,139 +14% |
| 2016 | $2,823 +23.6% | $242,228 +8% |
| 2015 | $2,284 | $224,286 +14% |
| 2014 | $2,284 | $196,742 +15% |
| 2013 | -- | $171,080 +25% |
| 2012 | -- | $136,864 -4% |
| 2011 | -- | $142,567 -4% |
| 2010 | -- | $148,508 -50% |
| 2008 | -- | $297,137 +2% |
| 2007 | -- | $291,312 +2% |
| 2006 | -- | $285,600 +2% |
| 2005 | -- | $280,000 +79.7% |
| 2004 | -- | $155,803 +1.9% |
| 2003 | -- | $152,949 +2% |
| 2002 | -- | $149,950 +172.6% |
| 2001 | -- | $55,000 -2.8% |
| 2000 | -- | $56,603 |
Find assessor info on the county website
Neighborhood: North Oak Park
Nearby homes
- $420,2003 bd1 ba1.2k sqft2154 34th St, Sacramento, CA 95817Off Market
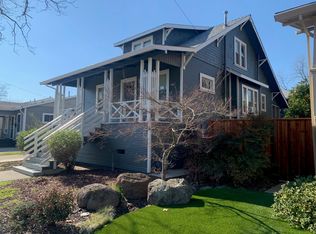
- $408,6002 bd1 ba934 sqft3348 Truckee Way, Sacramento, CA 95817Off Market
- $634,300-- bd-- ba-- sqft2187 34th St, Sacramento, CA 95817Off Market
- $379,8002 bd1 ba879 sqft2160 34th St, Sacramento, CA 95817Off Market
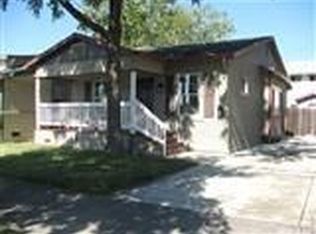
- $405,0002 bd1 ba996 sqft3340 Truckee Way, Sacramento, CA 95817Off Market
- $--2 bd1 ba750 sqft3333 V St APT 5, Sacramento, CA 95817Off Market
- $--1 bd1 ba600 sqft3333 V St APT 4, Sacramento, CA 95817Off Market
- $583,5001 bd1 ba600 sqft3333 V St APT 6, Sacramento, CA 95817Off Market
Nearby schools
GreatSchools rating
- 9/10David Lubin Elementary SchoolGrades: K-6Distance: 0.8 mi
- 4/10Omoja International AcademyGrades: 7-12Distance: 1.5 mi
- 3/10Hiram W. Johnson High SchoolGrades: 9-12Distance: 2.6 mi
Get a cash offer in 3 minutes
Find out how much your home could sell for in as little as 3 minutes with a no-obligation cash offer.
Estimated market value
$646,300
Get a cash offer in 3 minutes
Find out how much your home could sell for in as little as 3 minutes with a no-obligation cash offer.
Estimated market value
$646,300
