One or more photo(s) has been virtually staged. This 3-bedroom, 2-bath block home combines upgrades with an unbeatable location directly across from Azalea Park, offering unobstructed views of tennis courts, playgrounds, soccer fields, and scenic walking trails. Recent improvements include a brand-new roof and water heater (2025), plus a newer A/C unit (2021) for added peace of mind and updated bathrooms (2021). Inside, you'll find a functional layout perfect for daily living and entertaining. Luxury vinyl plank (2021) flooring runs throughout the main living areas, creating a stylish, low-maintenance aesthetic. A generous bonus room featuring a charming stone fireplace and French doors offers flexible space for a family room, home office, or guest retreat. Step outside to a spacious backyard, ideal for cookouts, gatherings, and soaking up the Florida sunshine. Additional highlights include a large storage shed and potential for expanding the driveway for added parking. Enjoy the convenience of being near Azalea Elementary, the Pinellas Trail, and a variety of shopping and dining options and all with no flood insurance required.
Sold for $380,000
$380,000
2152 74th St N, Saint Petersburg, FL 33710
3beds
1,392sqft
Single Family Residence
Built in 1958
8,137 Square Feet Lot
$377,300 Zestimate®
$273/sqft
$2,889 Estimated rent
Home value
$377,300
$343,000 - $415,000
$2,889/mo
Zestimate® history
Owner options
List your home for rent
$2,889/mo
Rent Zestimate®
Find your next renter with Zillow Rental Manager. Plus, with online applications, you can quickly screen prospective tenants – for free.
$2,889/mo
Rent Zestimate®
Refinance and save
$2,623/mo
Est. payment
Refinancing to a lower rate could help reduce your monthly payments and save thousands over the life of the loan.
$2,623/mo
Est. payment
Explore your selling options
Work with a Zillow partner agent
Leverage their expertise and Zillow's premium Showcase listings to get your home seen by more buyers.
Get startedList with your own agent
Get your home in front of millions of buyers by listing it on Zillow.
Learn how to do itSell it yourself
Take full control of how buyers see your home on Zillow by listing For Sale by Owner (FSBO).
List your homeWhat's special
Brand new roofSpacious bonus roomFrench doorsCharming stone fireplaceCrisp white cabinetryBright and inviting kitchenStainless steel appliances
Zillow last checked:
Listing updated:
Listed by:
Diana Kurtz 813-748-2165,
TOMLIN, ST CYR & ASSOCIATES LLC 813-636-0700,
Louis Acevedo Loiz 813-482-4484,
TOMLIN, ST CYR & ASSOCIATES LLC
Bought with:
Chloe Garrett, 3446472
FOREVER FLORIDA REAL ESTATE
Source: Stellar MLS,MLS#: TB8384336 Originating MLS: Suncoast Tampa
Originating MLS: Suncoast Tampa
Facts & features
Interior
Bedrooms & bathrooms
- Bedrooms: 3
- Bathrooms: 2
- Full bathrooms: 2
Rooms
- Room types: Bonus Room, Den/Library/Office, Family Room, Utility Room
Primary bedroom
- Features: Ceiling Fan(s), Built-in Closet
- Level: First
- Area: 180 Square Feet
- Dimensions: 12x15
Bathroom 2
- Features: Linen Closet
- Level: First
- Area: 120 Square Feet
- Dimensions: 10x12
Bathroom 2
- Features: Linen Closet
- Level: First
- Area: 120 Square Feet
- Dimensions: 10x12
Family room
- Features: Ceiling Fan(s), Storage Closet
- Level: First
- Area: 600 Square Feet
- Dimensions: 15x40
Kitchen
- Features: Tile Counters, Storage Closet
- Level: First
- Area: 200 Square Feet
- Dimensions: 10x20
Living room
- Features: No Closet
- Level: First
- Area: 300 Square Feet
- Dimensions: 15x20
Heating
- Central
Cooling
- Central Air
Appliances
- Included: Cooktop, Dishwasher, Electric Water Heater, Exhaust Fan, Freezer, Microwave, Range, Refrigerator
- Laundry: Electric Dryer Hookup, Inside, Laundry Room, Washer Hookup
Features
- Ceiling Fan(s), Living Room/Dining Room Combo, Open Floorplan, Other, Thermostat
- Flooring: Tile, Hardwood
- Windows: Blinds
- Has fireplace: Yes
- Fireplace features: Other Room, Stone, Wood Burning
Interior area
- Total structure area: 1,424
- Total interior livable area: 1,392 sqft
Property
Parking
- Parking features: Driveway
- Has uncovered spaces: Yes
Features
- Levels: One
- Stories: 1
- Patio & porch: Front Porch
- Exterior features: Lighting, Sidewalk
- Fencing: Chain Link
- Has view: Yes
- View description: Park/Greenbelt
Lot
- Size: 8,137 Square Feet
- Features: Sidewalk
- Residential vegetation: Mature Landscaping, Trees/Landscaped
Details
- Additional structures: Shed(s)
- Parcel number: 183116446400050170
- Special conditions: None
Construction
Type & style
- Home type: SingleFamily
- Property subtype: Single Family Residence
Materials
- Block, Stucco
- Foundation: Slab
- Roof: Shingle
Condition
- New construction: No
- Year built: 1958
Utilities & green energy
- Sewer: Public Sewer
- Water: Public
- Utilities for property: Public
Community & HOA
Community
- Security: Security Lights
- Pet fee: $0 monthly
- Subdivision: JUNGLE COUNTRY CLUB 4TH ADD
HOA
- Has HOA: No
Location
- Region: Saint Petersburg
Financial & listing details
- Price per square foot: $273/sqft
- Tax assessed value: $310,615
- Annual tax amount: $5,959
- Date on market: 5/14/2025
- Cumulative days on market: 263 days
- Listing terms: Cash,Conventional,FHA,VA Loan
- Ownership: Fee Simple
- Total actual rent: 0
- Road surface type: Paved
Price history
| Date | Event | Price |
|---|---|---|
| 10/8/2025 | Sold | $380,000$273/sqft |
Source:  Stellar MLS #TB8384336 Report a problem Stellar MLS #TB8384336 Report a problem | ||
| 9/16/2025 | Pending sale | $380,000$273/sqft |
Source: Stellar MLS #TB8384336 Report a problem | ||
| 8/20/2025 | Price change | $380,000-5%$273/sqft |
Source: Stellar MLS #TB8384336 Report a problem | ||
| 6/19/2025 | Price change | $400,000-5.9%$287/sqft |
Source: Stellar MLS #TB8384336 Report a problem | ||
| 5/14/2025 | Listed for sale | $425,000-10.5%$305/sqft |
Source: Stellar MLS #TB8384336 Report a problem | ||
| 4/13/2025 | Listing removed | $474,900$341/sqft |
Source: Stellar MLS #TB8323789 Report a problem | ||
| 4/5/2025 | Price change | $474,9000%$341/sqft |
Source: Stellar MLS #TB8323789 Report a problem | ||
| 3/18/2025 | Price change | $475,000-3.1%$341/sqft |
Source: Stellar MLS #TB8323789 Report a problem | ||
| 11/23/2024 | Listed for sale | $490,000+490.4%$352/sqft |
Source: Stellar MLS #TB8323789 Report a problem | ||
| 2/1/2023 | Listing removed | -- |
Source: Zillow Rentals Report a problem | ||
| 1/24/2023 | Price change | $2,325-2.1%$2/sqft |
Source: Zillow Rentals Report a problem | ||
| 1/19/2023 | Price change | $2,375-2.9%$2/sqft |
Source: Zillow Rentals Report a problem | ||
| 1/11/2023 | Price change | $2,445-4.1%$2/sqft |
Source: Zillow Rentals Report a problem | ||
| 12/16/2022 | Price change | $2,550-1.9%$2/sqft |
Source: Zillow Rentals Report a problem | ||
| 12/10/2022 | Listed for rent | $2,600$2/sqft |
Source: Zillow Rentals Report a problem | ||
| 3/23/2012 | Sold | $83,000-52.8%$60/sqft |
Source: Public Record Report a problem | ||
| 10/5/2007 | Sold | $176,000+125.6%$126/sqft |
Source: Public Record Report a problem | ||
| 10/1/1997 | Sold | $78,000$56/sqft |
Source: Public Record Report a problem | ||
Public tax history
| Year | Property taxes | Tax assessment |
|---|---|---|
| 2024 | $5,959 +7.2% | $303,115 +10% |
| 2023 | $5,557 +10.7% | $275,559 +10% |
| 2022 | $5,018 +332.8% | $250,508 +156.6% |
| 2021 | $1,160 +0.8% | $97,637 +1.4% |
| 2020 | $1,151 +3.1% | $96,289 +2.3% |
| 2019 | $1,116 | $94,124 +1.9% |
| 2018 | $1,116 +2.5% | $92,369 +2.1% |
| 2017 | $1,088 +4.2% | $90,469 +2.1% |
| 2016 | $1,045 -1.4% | $88,608 +0.7% |
| 2015 | $1,060 +1% | $87,992 +0.8% |
| 2014 | $1,049 +1.5% | $87,294 +1.5% |
| 2013 | $1,034 +32.9% | $86,004 +16% |
| 2012 | $778 | $74,138 -13.3% |
| 2011 | -- | $85,528 -12.3% |
| 2010 | -- | $97,473 -20.9% |
| 2009 | -- | $123,189 -17.7% |
| 2008 | $2,350 | $149,700 -5% |
| 2007 | -- | $157,500 +30.5% |
| 2005 | -- | $120,700 +21.4% |
| 2004 | $1,079 +2.5% | $99,400 +14.5% |
| 2003 | $1,053 +5.1% | $86,800 +10.4% |
| 2002 | $1,002 | $78,600 +1.3% |
| 2001 | $1,002 +4.7% | $77,600 +1.2% |
| 2000 | $957 | $76,700 |
Find assessor info on the county website
Neighborhood: Azalea Homes
Nearby homes
- $--3 bd2 ba-- sqft2152 74th St N UNIT 2152, Saint Petersburg, FL 33710Off Market
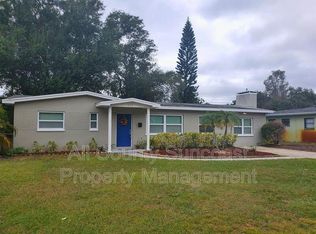
- $387,600-- bd2 ba1.7k sqft2102 74th St N, Saint Petersburg, FL 33710Off Market
- $699,9005 bd4 ba2.5k sqft2192 74th St N, Saint Petersburg, FL 33710Off Market
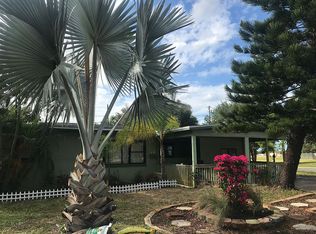
- $436,6003 bd2 ba1.2k sqft2151 75th St N, Saint Petersburg, FL 33710Off Market

- $427,5004 bd3 ba1.7k sqft2191 75th St N, Saint Petersburg, FL 33710Off Market
- $389,2002 bd1 ba1.2k sqft2101 75th St N, Saint Petersburg, FL 33710Off Market
- $357,900-- bd2 ba1.1k sqft2092 74th St N, Saint Petersburg, FL 33710Off Market
- $459,8003 bd2 ba1.4k sqft2091 75th St N, Saint Petersburg, FL 33710Off Market
Nearby schools
GreatSchools rating
- 6/10Azalea Elementary SchoolGrades: PK-5Distance: 0.2 mi
- 3/10Azalea Middle SchoolGrades: 6-8Distance: 0.4 mi
- 4/10Boca Ciega High SchoolGrades: 9-12Distance: 2.8 mi
Schools provided by the listing agent
- Elementary: Azalea Elementary-PN
- Middle: Azalea Middle-PN
- High: Boca Ciega High-PN
Source: Stellar MLS. This data may not be complete. We recommend contacting the local school district to confirm school assignments for this home.
Get a cash offer in 3 minutes
Find out how much your home could sell for in as little as 3 minutes with a no-obligation cash offer.
Estimated market value
$377,300
Get a cash offer in 3 minutes
Find out how much your home could sell for in as little as 3 minutes with a no-obligation cash offer.
Estimated market value
$377,300
- Florida
- Pinellas County
- Saint Petersburg
- 33710
- Azalea Homes
- 2152 74th St N
Nearby cities
Nearby neighborhoods
Nearby zip codes
Other Saint Petersburg Topics
- Apartments for Rent in 33710
- Houses for Sale in 33710
- Houses for Rent in 33710
- 33710 Real Estate
- Saint Petersburg Condos
- Houses for Sale in Saint Petersburg
- Newest Listings in Saint Petersburg
- Saint Petersburg Home Values
- Saint Petersburg Real Estate Agents
- Saint Petersburg Refinance
- Saint Petersburg Mortgage Rates
