Skip main navigation
Sold for $570,000
  • $570,000

    2152 75th Way N, Saint Petersburg, FL 33710

    3beds
    1,840sqft
    Single Family Residence
    Built in 1958
    7,806 Square Feet Lot
    $569,900 Zestimate®
    $310/sqft
    $3,906 Estimated rent

    Home value

    $569,900

    $519,000 - $627,000

    $3,906/mo

    Zestimate® history
    Loading
    Loading...

    Owner options

    List your home for rent

    $3,906/mo

    Rent Zestimate®

    Find your next renter with Zillow Rental Manager. Plus, with online applications, you can quickly screen prospective tenants – for free.

    Learn more

    $3,906/mo

    Rent Zestimate®

    Refinance and save

    $3,908/mo

    Est. payment

    Refinancing to a lower rate could help reduce your monthly payments and save thousands over the life of the loan.

    See today's rates

    $3,908/mo

    Est. payment

    Explore your selling options

    Work with a Zillow partner agent

    Leverage their expertise and Zillow's premium Showcase listings to get your home seen by more buyers.

    Get started

    List with your own agent

    Get your home in front of millions of buyers by listing it on Zillow.

    Learn how to do it

    Sell it yourself

    Take full control of how buyers see your home on Zillow by listing For Sale by Owner (FSBO).

    List your home

    What's special

    Fully fenced yardSaltwater poolViews of the poolSecondary bedroomsBonus roomCovered deckSitting room
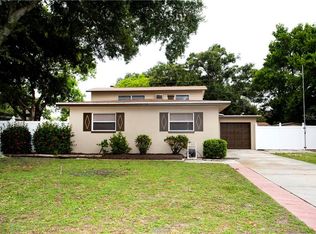
    One or more photo(s) has been virtually staged. Welcome to this St. Pete outdoor oasis with a dream interior layout where the spacious open concept kitchen with a newer oven, oversized primary suite with updated walk-in closet built-ins, and sun-filled dining room all offer views of the pool, patio, palm and fruit trees, and the sunset. Upon entering from the circular driveway and covered front porch, you'll arrive into the great room and to your left, you'll find the secondary bedrooms and bathroom. In the rear of the home, the primary suite is large enough to comfortably accommodate a sitting room as well as a king sized bed, and has recently had a 1970s bathtub removed from the room to maximize space. In the front of the home, a bonus room is privately situated, perfect for a home office, pool table, playroom, or a fourth bedroom. Entering the backyard oasis through French doors, you'll find a saltwater pool with a newer salt cell, fully fenced yard with beautiful custom side gates, covered deck, fire pit area, rain barrel, and storage shed. For peace of mind, the roof age is 2021, AC is 2019, pool pump is 2023, located in an X flood zone, and the home features new soffit. For fun and even more fresh air, the Pinellas Trail is located about 3 blocks East and the Jungle Prada Park and Boat Ramp are located about 1 mile West. And even though this private backyard offers stunning sunset views, the Pinellas beaches are also nearby!

    Zillow last checked:

    Listing updated:

    Listing Provided by:

    Ronnie McLaughlin 813-855-4982,

    FUTURE HOME REALTY INC 813-855-4982

    Bought with:

    Joshua Gorsuch, 3341231

    REAL BROKER, LLC

    Source: Stellar MLS,MLS#: TB8440177MLS LogoOriginating MLS: Suncoast Tampa

    Facts & features

    Interior

    Bedrooms & bathrooms
    • Bedrooms: 3
    • Bathrooms: 2
    • Full bathrooms: 2
    Primary bedroom
    • Features: Ceiling Fan(s), En Suite Bathroom, Walk-In Closet(s)
    • Level: First
    • Area: 304 Square Feet
    • Dimensions: 19x16
    Bedroom 2
    • Features: Ceiling Fan(s), Built-in Closet
    • Level: First
    • Area: 154 Square Feet
    • Dimensions: 11x14
    Bedroom 3
    • Features: Ceiling Fan(s), Built-in Closet
    • Level: First
    • Area: 120 Square Feet
    • Dimensions: 10x12
    Primary bathroom
    • Features: En Suite Bathroom, Shower No Tub, Window/Skylight in Bath
    • Level: First
    Bathroom 2
    • Features: Tub With Shower
    • Level: First
    Bonus room
    • Features: No Closet
    • Level: First
    • Area: 204 Square Feet
    • Dimensions: 17x12
    Dining room
    • Level: First
    • Area: 135 Square Feet
    • Dimensions: 15x9
    Kitchen
    • Level: First
    • Area: 273 Square Feet
    • Dimensions: 21x13
    Living room
    • Features: Ceiling Fan(s)
    • Level: First
    • Area: 204 Square Feet
    • Dimensions: 17x12
    Heating
    • Central
    Cooling
    • Central Air
    Appliances
    • Included: Dishwasher, Dryer, Electric Water Heater, Microwave, Range, Refrigerator, Washer
    • Laundry: Inside, Laundry Room
    Features
    • Ceiling Fan(s), Open Floorplan, Solid Wood Cabinets, Split Bedroom, Stone Counters, Thermostat, Walk-In Closet(s)
    • Flooring: Laminate
    • Doors: French Doors, Sliding Doors
    • Has fireplace: No
    Interior area
    • Total structure area: 2,225
    • Total interior livable area: 1,840 sqft

    Property

    Parking
    • Parking features: Circular Driveway, Driveway
    • Has uncovered spaces: Yes
    Features
    • Levels: One
    • Stories: 1
    • Exterior features: Lighting, Private Mailbox, Rain Gutters, Sprinkler Metered
    • Has private pool: Yes
    • Pool features: In Ground, Salt Water
    • Fencing: Fenced,Wood
    Lot
    • Size: 7,806 sqft
    • Dimensions: 74 x 108
    Details
    • Parcel number: 183116446400030170
    • Special conditions: None

    Construction

    Type & style
    • Home type: SingleFamily
    • Property subtype: Single Family Residence
    Materials
    • Block, Stucco
    • Foundation: Slab
    • Roof: Shingle
    Condition
    • New construction: No
    • Year built: 1958

    Utilities & green energy

    • Sewer: Public Sewer
    • Water: Public
    • Utilities for property: BB/HS Internet Available, Cable Available, Electricity Connected, Public, Sewer Connected, Street Lights, Water Connected

    Community & neighborhood

    Location
    • Region: Saint Petersburg
    • Subdivision: JUNGLE COUNTRY CLUB 4TH ADD

    HOA & financial

    HOA
    • Has HOA: No
    Other fees
    • Pet fee: $0 monthly
    Other financial information
    • Total actual rent: 0

    Other

    Other facts
    • Listing terms: Cash,Conventional,FHA,VA Loan
    • Ownership: Fee Simple
    • Road surface type: Asphalt

    Price history

    DateEventPrice
    12/4/2025Sold$570,000-2.5%$310/sqft
    Source: Stellar MLS #TB8440177 Report a problem
    10/31/2025Pending sale$584,900$318/sqft
    Source: Stellar MLS #TB8440177 Report a problem
    10/23/2025Listed for sale$584,900+6.3%$318/sqft
    Source: Stellar MLS #TB8440177 Report a problem
    8/28/2023Sold$550,000-5.2%$299/sqft
    Source: Stellar MLS #T3462206 Report a problem
    8/3/2023Pending sale$580,000$315/sqft
    Source: Stellar MLS #T3462206 Report a problem
    7/29/2023Listed for sale$580,000+27.2%$315/sqft
    Source: Stellar MLS #T3462206 Report a problem
    9/3/2021Sold$456,000+729.1%$248/sqft
    Source: Public Record Report a problem
    8/6/1997Sold$55,000$30/sqft
    Source: Public Record Report a problem

    Public tax history

    YearProperty taxesTax assessment
    2024$4,646 -32.2%$280,606 -27.6%
    2023$6,855 +2.5%$387,696 +3%
    2022$6,688 +226.3%$376,404 +168.9%
    2021$2,049 +0.3%$139,969 +1.4%
    2020$2,043 +2.4%$138,036 +2.3%
    2019$1,995 $134,933 +1.9%
    2018$1,995 +1.9%$132,417 +2.1%
    2017$1,958 +2.9%$129,693 +2.1%
    2016$1,902 -1.4%$127,025 +0.7%
    2015$1,929 +0.8%$126,142 +0.8%
    2014$1,915 +1%$125,141 +1.5%
    2013$1,895 +2.3%$123,292 +1.7%
    2012$1,853 $121,231 +3%
    2011-- $117,700 +17.4%
    2010-- $100,298 +2.7%
    2009-- $97,661 +0.1%
    2008$1,226 $97,563 +68.4%
    2007-- $57,925 -49.7%
    2005-- $115,200 +19.6%
    2004$583 +3.4%$96,300 +12.9%
    2003$564 +7.1%$85,300 +15.1%
    2002$527 $74,100 +13.1%
    2001$527 +6.3%$65,500 +12%
    2000$496 $58,500

    Find assessor info on the county website

    Neighborhood: Azalea Homes

    Nearby schools

    GreatSchools rating
    Get a cash offer in 3 minutes
    Find out how much your home could sell for in as little as 3 minutes with a no-obligation cash offer.
    Estimated market value
    $569,900
    Get a cash offer in 3 minutes
    Find out how much your home could sell for in as little as 3 minutes with a no-obligation cash offer.
    Estimated market value
    $569,900