Skip main navigation
Off market
  • $1,888,500

    2152 Alto Vista Dr, Henderson, NV 89052

    5beds
    4,517sqft
    Single Family Residential
    Built in 2018
    8,276 Square Feet Lot
    $1,888,500 Zestimate®
    $418/sqft
    $7,413 Estimated rent

    Home value

    $1,888,500

    $1.74M - $2.08M

    $7,413/mo

    Zestimate® history
    Loading
    Loading...

    Owner options

    List your home for rent

    $7,413/mo

    Rent Zestimate®

    Find your next renter with Zillow Rental Manager. Plus, with online applications, you can quickly screen prospective tenants – for free.

    Learn more

    $7,413/mo

    Rent Zestimate®

    Refinance and save

    $10,876/mo

    Est. payment

    Refinancing to a lower rate could help reduce your monthly payments and save thousands over the life of the loan.

    See today's rates

    $10,876/mo

    Est. payment

    Explore your selling options

    Work with a Zillow partner agent

    Leverage their expertise and Zillow's premium Showcase listings to get your home seen by more buyers.

    Get started

    List with your own agent

    Get your home in front of millions of buyers by listing it on Zillow.

    Learn how to do it

    Sell it yourself

    Take full control of how buyers see your home on Zillow by listing For Sale by Owner (FSBO).

    List your home

    What's special

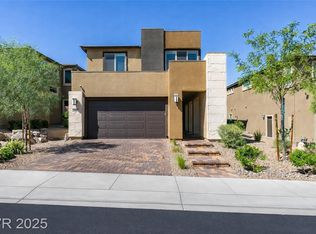
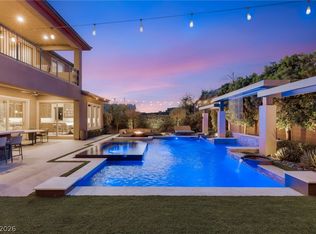
    This luxury home is tucked away in one of Henderson's newest communities at Blackrock. Enjoy a drive up a canyon road to find your escape to a serene environment and still minutes away from shopping conveniences and freeway access. Much sought after modern architectural design found in this Vittoria model is enhanced with elegant floating stairs and cutting edge expansive kitchen design. This home is truly a winner, Boasting of a rare 5 Car Garage! An owner's suite on both the 1st and 2nd level PLUS secondary bedrooms that include their own bathrooms provide for a generous and flexible floorplan. This better than new home has been meticulously cared for and has every upgrade imaginable. Enjoy the outdoors whether it be poolside by day, spa at night while stargazing or enjoying the many hiking trails found near-by. A gorgeous home and wonderful lifestyle is waiting for you!

    This property is off market, which means it's not currently listed for sale or rent on Zillow. This may be different from what's available on other websites or public sources.

    Facts & features

    Interior

    Bedrooms & bathrooms
    • Bedrooms: 5
    • Bathrooms: 6
    • Full bathrooms: 2
    • 3/4 bathrooms: 3
    • 1/2 bathrooms: 1
    Heating
    • Forced air, Gas
    Cooling
    • Central
    Appliances
    • Included: Dryer, Microwave, Washer
    • Laundry: 2nd Floor
    Features
    • Ceiling Fan(s)
    • Flooring: Tile, Carpet
    • Windows: Double Pane Windows
    • Has fireplace: Yes
    • Fireplace features: Gas, Living Room
    Interior area
    • Total interior livable area: 4,517 sqft

    Property

    Parking
    • Total spaces: 5
    • Parking features: Garage - Attached
    Features
    • Patio & porch: Covered Patio
    • Exterior features: Stucco
    • Pool features: Inground-Private
    • Has spa: Yes
    • Spa features: Private, In Ground
    • Fencing: Back Yard, Block
    Lot
    • Size: 8,276 Square Feet
    • Features: Desert Landscaping, Under 1/4 Acre
    Details
    • Parcel number: 17832212051
    • Zoning description: Single Family
    • Other equipment: Satellite Dish

    Construction

    Type & style
    • Home type: SingleFamily
    • Property subtype: Single Family Residential
    Materials
    • Frame
    • Roof: Tile
    Condition
    • Year built: 2018
    Details
    • Builder model: Vittoria
    • Builder name: Pulte

    Utilities & green energy

    • Electric: 220 In Garage/Shop
    • Sewer: Public Sewer
    • Water: Public

    Community & HOA

    Community
    • Security: Security System Owned
    HOA
    • Has HOA: Yes
    • Amenities included: Gated
    • Services included: Gated Grounds
    • HOA fee: $60 monthly
    Location
    • Region: Henderson

    Financial & listing details

    • Price per square foot: $418/sqft
    • Tax assessed value: $1,510,146
    • Annual tax amount: $14,193
    • Inclusions: Dryer included, Washer Included

    Price history

    DateEventPrice
    1/11/2021Sold$1,200,000-4%$266/sqft
    Source: LVR #2242192 Report a problem
    10/24/2020Listed for sale$1,250,000+32.1%$277/sqft
    Source: Urban Nest Realty #2242192 Report a problem
    11/29/2018Sold$946,404$210/sqft
    Source: Public Record Report a problem

    Public tax history

    YearProperty taxesTax assessment
    2026$14,193 +8%$528,551 -0.6%
    2025$13,142 +8%$531,980 +14.4%
    2024$12,169 +8%$464,845 +16.3%
    2023$11,268 +8%$399,570 +8.2%
    2022$10,433 +7.7%$369,403 +4.3%
    2021$9,687 +9.6%$354,164 +7.9%
    2020$8,842 +973.5%$328,134 +1057.4%
    2019$824 $28,350
    2018-- --
    Find assessor info on the county website

    Neighborhood: MacDonald Ranch

    Nearby schools

    GreatSchools rating
    Schools provided by the listing agent
    • Elementary: Vanderburg John C
    • Middle: Miller Bob
    • High: Coronado High

    Source: The MLS. This data may not be complete. We recommend contacting the local school district to confirm school assignments for this home.

    Get a cash offer in 3 minutes
    Find out how much your home could sell for in as little as 3 minutes with a no-obligation cash offer.
    Estimated market value
    $1,888,500
    Get a cash offer in 3 minutes
    Find out how much your home could sell for in as little as 3 minutes with a no-obligation cash offer.
    Estimated market value
    $1,888,500