Come see this adorable and move-in ready patio home in the heart of Carrollton! This beautifully updated single story 3-bedroom, 2-bath home offers charm, style, and many improvements throughout. Step inside to soaring ceilings, abundant natural light, and an open-concept layout designed for both everyday living and entertaining. The kitchen features stainless steel appliances, granite countertops, abundant updated cabinetry and generous workspace and seamless flow into the spacious dining and living areas. Dining area features a sliding glass door that opens to the back patio, creating great indoor-outdoor access. The inviting living room showcases a gorgeous tile-surround gas fireplace and a versatile dry bar area that works perfectly as a beverage station, charging hub, or media space. The large private primary retreat offers a spa-like feel with dual granite vanities, a large walk-in tiled shower, and two closets. The two other bedrooms provides flexibility for a home office, nursery, or guest room. The secondary bath features granite counters, 2 sinks, tons of storage. Convenient full size laundry closet provides extra storage! Major updates including fresh exterior paint (June 2026), Class 4 impact-resistant roof and gutters (Sept 2025), Water Heater (Dec 2025), Garage door and smart opener with app access (Dec 2023), and HVAC system replacement (Aug 2021). Previous improvements include updated windows throughout most of the home, granite countertops in the kitchen and baths, and interior paint. NO HOA. Enjoy a prime location within walking distance to highly regarded Lewisville ISD elementary and middle schools plus the neighborhood park, with quick access to major highways, shopping, dining, and everyday conveniences.
Sold
Price Unknown
2152 Arbor Creek Dr, Carrollton, TX 75010
3beds
1,331sqft
Single Family Residence
Built in 1985
4,094 Square Feet Lot
$370,600 Zestimate®
$--/sqft
$2,241 Estimated rent
Home value
$370,600
$352,000 - $389,000
$2,241/mo
Zestimate® history
Owner options
List your home for rent
$2,241/mo
Rent Zestimate®
Find your next renter with Zillow Rental Manager. Plus, with online applications, you can quickly screen prospective tenants – for free.
$2,241/mo
Rent Zestimate®
Refinance and save
Refinancing to a lower rate could help reduce your monthly payments and save thousands over the life of the loan.
Explore your selling options
Work with a Zillow partner agent
Leverage their expertise and Zillow's premium Showcase listings to get your home seen by more buyers.
Get startedList with your own agent
Get your home in front of millions of buyers by listing it on Zillow.
Learn how to do itSell it yourself
Take full control of how buyers see your home on Zillow by listing For Sale by Owner (FSBO).
List your homeWhat's special
Gorgeous tile-surround gas fireplaceAbundant natural lightGenerous workspaceGranite countertopsVersatile dry bar areaLarge private primary retreatDual granite vanities
Zillow last checked:
Listing updated:
Listed by:
Julie Stauss 0634789 972-608-0300,
Ebby Halliday Realtors 972-608-0300
Bought with:
Kevin Iraheta, 0722037
Only 1 Realty Group Dallas
Source: NTREIS,MLS#: 21302869
Facts & features
Interior
Bedrooms & bathrooms
- Bedrooms: 3
- Bathrooms: 2
- Full bathrooms: 2
Primary bedroom
- Features: Ceiling Fan(s)
- Level: First
- Dimensions: 11 x 15
Bedroom
- Features: Ceiling Fan(s)
- Level: First
- Dimensions: 11 x 9
Bedroom
- Features: Ceiling Fan(s)
- Level: First
- Dimensions: 11 x 10
Primary bathroom
- Features: Dual Sinks
- Level: First
- Dimensions: 0 x 0
Dining room
- Level: First
- Dimensions: 11 x 11
Other
- Features: Dual Sinks
- Level: First
- Dimensions: 0 x 0
Kitchen
- Features: Granite Counters, Pantry
- Level: First
- Dimensions: 13 x 8
Laundry
- Features: Closet
- Level: First
- Dimensions: 6 x 5
Living room
- Features: Ceiling Fan(s), Fireplace
- Level: First
- Dimensions: 16 x 14
Heating
- Central, Fireplace(s), Natural Gas
Cooling
- Central Air, Ceiling Fan(s), Electric
Appliances
- Included: Dishwasher, Electric Range, Disposal, Microwave
- Laundry: Electric Dryer Hookup, In Kitchen
Features
- Built-in Features, Decorative/Designer Lighting Fixtures, Granite Counters, High Speed Internet, Pantry, Vaulted Ceiling(s), Walk-In Closet(s)
- Flooring: Carpet, Laminate, Tile
- Windows: Skylight(s)
- Has basement: No
- Number of fireplaces: 1
- Fireplace features: Gas Starter, Living Room
Interior area
- Total interior livable area: 1,331 sqft
Property
Parking
- Total spaces: 2
- Parking features: Driveway, Garage, Garage Door Opener, Garage Faces Rear
- Attached garage spaces: 2
Features
- Levels: One
- Stories: 1
- Exterior features: Rain Gutters
- Pool features: None
- Fencing: Wood
Lot
- Size: 4,094 Square Feet
- Features: Interior Lot, Subdivision, Sprinkler System
Details
- Parcel number: R107588
Construction
Type & style
- Home type: SingleFamily
- Architectural style: Traditional,Detached
- Property subtype: Single Family Residence
Materials
- Brick
- Foundation: Slab
- Roof: Shingle
Condition
- Year built: 1985
Utilities & green energy
- Sewer: Public Sewer
- Water: Public
- Utilities for property: Sewer Available, Water Available
Community & HOA
Community
- Features: Playground, Park, Curbs, Sidewalks
- Security: Carbon Monoxide Detector(s), Smoke Detector(s)
- Subdivision: Harvest Run Ph 2
HOA
- Has HOA: No
Location
- Region: Carrollton
Financial & listing details
- Tax assessed value: $376,515
- Annual tax amount: $6,571
- Date on market: 6/25/2026
- Cumulative days on market: 4 days
- Listing terms: Cash,Conventional,FHA,VA Loan
Price history
| Date | Event | Price |
|---|---|---|
| 7/24/2026 | Sold | -- |
Source: NTREIS #21302869 Report a problem | ||
| 7/6/2026 | Pending sale | $370,000$278/sqft |
Source: NTREIS #21302869 Report a problem | ||
| 7/2/2026 | Contingent | $370,000$278/sqft |
Source: NTREIS #21302869 Report a problem | ||
| 6/25/2026 | Listed for sale | $370,000+37%$278/sqft |
Source: NTREIS #21302869 Report a problem | ||
| 2/21/2019 | Sold | -- |
Source: Agent Provided Report a problem | ||
| 2/3/2019 | Pending sale | $270,000$203/sqft |
Source: Ebby Halliday Realtors #13996438 Report a problem | ||
| 1/11/2019 | Listed for sale | $270,000+134.8%$203/sqft |
Source: Ebby Halliday Realtors #13996438 Report a problem | ||
| 5/21/2011 | Listing removed | $115,000$86/sqft |
Source: RE/MAX DFW Associates IV #11483051 Report a problem | ||
| 2/23/2011 | Price change | $115,000-2.1%$86/sqft |
Source: RE/MAX DFW Associates IV #11483051 Report a problem | ||
| 12/20/2010 | Listed for sale | $117,500$88/sqft |
Source: RE/MAX DFW Associates #11483051 Report a problem | ||
Public tax history
| Year | Property taxes | Tax assessment |
|---|---|---|
| 2025 | $4,592 +3.2% | $356,855 +10% |
| 2024 | $4,448 +11.8% | $324,414 +10% |
| 2023 | $3,977 -12.8% | $294,922 +10% |
| 2022 | $4,563 +0.2% | $268,111 +10% |
| 2021 | $4,555 +2.9% | $243,737 +4.3% |
| 2020 | $4,425 -10% | $233,710 +2.3% |
| 2019 | $4,916 +121.7% | $228,358 +17.8% |
| 2018 | $2,217 +10.9% | $193,878 +10% |
| 2017 | $1,999 | $176,253 +10% |
| 2016 | $1,999 +0.6% | $160,230 +10% |
| 2015 | $1,986 | $145,664 +10% |
| 2014 | $1,986 | $132,422 +9.7% |
| 2013 | $1,986 | $120,718 -0.9% |
| 2012 | -- | $121,753 -3.8% |
| 2011 | -- | $126,609 -2.3% |
| 2010 | -- | $129,614 +0.7% |
| 2009 | -- | $128,764 -0.8% |
| 2007 | $2,430 -5.5% | $129,803 +1.8% |
| 2006 | $2,570 +6.1% | $127,448 +6.5% |
| 2005 | $2,422 | $119,629 +1.6% |
| 2004 | -- | $117,721 -2.9% |
| 2003 | -- | $121,258 +6.3% |
| 2002 | -- | $114,114 +10% |
| 2001 | -- | $103,780 |
Find assessor info on the county website
Neighborhood: Meadow Ridge/ Harvest Run
Nearby homes
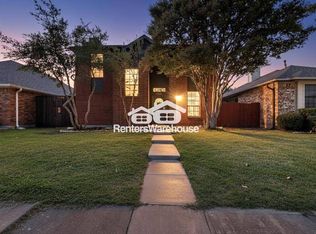
- $354,0003 bd2 ba1.4k sqft2150 Arbor Creek Dr, Carrollton, TX 75010Off Market
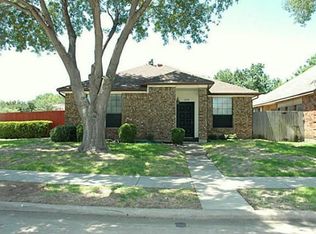
- $322,8002 bd2 ba1.2k sqft2154 Arbor Creek Dr, Carrollton, TX 75010Off Market
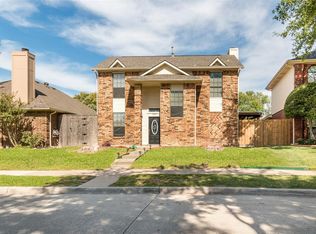
- $304,1002 bd2 ba1.2k sqft2148 Arbor Creek Dr, Carrollton, TX 75010Off Market

- $387,4003 bd3 ba1.4k sqft2147 Falcon Ridge Dr, Carrollton, TX 75010Off Market
- $356,600-- bd2 ba1.4k sqft2149 Falcon Ridge Dr, Carrollton, TX 75010Off Market
- $342,4003 bd2 ba1.3k sqft2145 Falcon Ridge Dr, Carrollton, TX 75010Off Market
- $321,200-- bd2 ba1.3k sqft2146 Arbor Creek Dr, Carrollton, TX 75010Off Market
- $423,200-- bd2 ba2.2k sqft4353 Harvest Hill Rd, Carrollton, TX 75010Off Market
Nearby schools
GreatSchools rating
- 5/10Indian Creek Elementary SchoolGrades: PK-5Distance: 0.4 mi
- 8/10Arbor Creek Middle SchoolGrades: 6-8Distance: 0.2 mi
- 7/10Hebron High SchoolGrades: 9-12Distance: 0.7 mi
Schools provided by the listing agent
- Elementary: Indian Creek
- Middle: Arbor Creek
- High: Hebron
- District: Lewisville ISD
Source: NTREIS. This data may not be complete. We recommend contacting the local school district to confirm school assignments for this home.
Get a cash offer in 3 minutes
Find out how much your home could sell for in as little as 3 minutes with a no-obligation cash offer.
Estimated market value
$370,600
Get a cash offer in 3 minutes
Find out how much your home could sell for in as little as 3 minutes with a no-obligation cash offer.
Estimated market value
$370,600
- Texas
- Denton County
- Carrollton
- 75010
- Meadow Ridge/ Harvest Run
- 2152 Arbor Creek Dr
Nearby cities
Nearby neighborhoods
Nearby zip codes
Other Carrollton Topics
