A Renovated Tri-Level Gem! featuring 4 bedrooms, 2 bathrooms, living room, eat-in kitchen, family room and laundry room offers plenty of space for a family or individuals who enjoy having extra room. The additional features of a large fenced-in yard and a screened porch are fantastic bonuses. A fenced yard can be perfect for pets or children to play safely, while a screened porch offers a comfortable area to enjoy the outdoors without dealing with pests. Both a living room and a family room provides versatile spaces for relaxation and entertainment. Highlights Include: New Laminate Flooring, New Carpeting in Bedrooms, Refinished HW Floors, New Lighting, New Electrical Panel, New Kitchen Cabinets, Granite Countertops, New Plumbing Fixtures, New Vanities and Mirrors, Freshly Painted Throughout, Gutters, Fairly New Roof, Attached Storage Shed, Screened in Porch, Easy Maintenance Landscaping, and more! Move-in ready condition, this home seems like a dream come true for many potential buyers. It offers the convenience and comfort that many people desire in a home and is affordable! Located in an established neighborhood only 3 minutes from Interstate 95, 460, and 8 minutes from I295. You could literally walk to Fort Gregg Adams (this neighborhood is just outside the Mahone/Sustainment gate).
Sold for $288,000
$288,000
2152 Breckenridge Ave, Petersburg, VA 23803
4beds
1,685sqft
Single Family Residence
Built in 1981
0.26 Acres Lot
$305,500 Zestimate®
$171/sqft
$2,007 Estimated rent
Home value
$305,500
$290,000 - $321,000
$2,007/mo
Zestimate® history
Owner options
List your home for rent
$2,007/mo
Rent Zestimate®
Find your next renter with Zillow Rental Manager. Plus, with online applications, you can quickly screen prospective tenants – for free.
$2,007/mo
Rent Zestimate®
Refinance and save
$1,780/mo
Est. payment
Refinancing to a lower rate could help reduce your monthly payments and save thousands over the life of the loan.
$1,780/mo
Est. payment
Explore your selling options
Work with a Zillow partner agent
Leverage their expertise and Zillow's premium Showcase listings to get your home seen by more buyers.
Get startedList with your own agent
Get your home in front of millions of buyers by listing it on Zillow.
Learn how to do itSell it yourself
Take full control of how buyers see your home on Zillow by listing For Sale by Owner (FSBO).
List your homeWhat's special
Screened in porchScreened porchRefinished hw floorsNew carpetingLaundry roomEasy maintenance landscapingGranite countertops
Zillow last checked:
Listing updated:
Listed by:
Troy Gibbs 804-691-3838,
EXP Realty LLC,
Johana Story 804-943-2531,
EXP Realty LLC
Bought with:
Marlene Austin, 0225188458
ICON Realty Group
Source: CVRMLS,MLS#: 2403957 Originating MLS: Central Virginia Regional MLS
Originating MLS: Central Virginia Regional MLSFacts & features
Interior
Bedrooms & bathrooms
- Bedrooms: 4
- Bathrooms: 2
- Full bathrooms: 2
Primary bedroom
- Description: Large Bedroom/Ceiling Fan/Walk-In Closet
- Level: Third
- Dimensions: 0 x 0
Bedroom 2
- Description: New Carpeting/Plenty of Light
- Level: Third
- Dimensions: 0 x 0
Bedroom 3
- Description: Nice Sized Bdrm/Ample Closet Space
- Level: Third
- Dimensions: 0 x 0
Bedroom 4
- Description: New Carpeting/Ceiling Fan/Ample Closet Space
- Level: First
- Dimensions: 0 x 0
Family room
- Description: Refinished HW Flrs/French Doors to Patio
- Level: First
- Dimensions: 0 x 0
Foyer
- Description: Coat Closet/Laminate Floors
- Level: Second
- Dimensions: 0 x 0
Other
- Description: Tub & Shower
- Level: First
Other
- Description: Tub & Shower
- Level: Third
Kitchen
- Description: Granite Cntrtps/SS Appl/Eat-In/Pantry
- Level: Second
- Dimensions: 0 x 0
Laundry
- Description: Laminate Flrs/Access to Side Yard
- Level: First
- Dimensions: 0 x 0
Living room
- Description: Cathedral Ceiling/Picturseque Window
- Level: Second
- Dimensions: 0 x 0
Heating
- Electric, Heat Pump
Cooling
- Central Air, Electric
Appliances
- Included: Dishwasher, Electric Cooking, Electric Water Heater, Microwave, Oven, Smooth Cooktop, Stove
- Laundry: Washer Hookup, Dryer Hookup
Features
- Bedroom on Main Level, Ceiling Fan(s), Eat-in Kitchen, Granite Counters, Pantry, Walk-In Closet(s)
- Flooring: Laminate, Partially Carpeted, Wood
- Basement: Crawl Space
- Attic: Access Only,Walk-In
Interior area
- Total interior livable area: 1,685 sqft
- Finished area above ground: 1,685
Property
Parking
- Parking features: Driveway, Oversized, On Street, Unpaved
- Has uncovered spaces: Yes
Features
- Levels: Three Or More,Multi/Split
- Stories: 3
- Patio & porch: Front Porch, Screened
- Exterior features: Unpaved Driveway
- Pool features: None
- Fencing: Back Yard,Chain Link,Fenced,Partial
Lot
- Size: 0.26 Acres
- Features: Landscaped, Level, Wooded
Details
- Parcel number: 036010002
- Zoning description: R-1A
- Special conditions: Corporate Listing
Construction
Type & style
- Home type: SingleFamily
- Architectural style: Tri-Level
- Property subtype: Single Family Residence
Materials
- Brick, Drywall, Frame, Hardboard
- Roof: Shingle
Condition
- Resale
- New construction: No
- Year built: 1981
Utilities & green energy
- Sewer: Public Sewer
- Water: Public
Community & HOA
Community
- Security: Smoke Detector(s)
- Subdivision: Timberly Heights
Location
- Region: Petersburg
Financial & listing details
- Price per square foot: $171/sqft
- Tax assessed value: $139,900
- Annual tax amount: $1,776
- Date on market: 1/7/2026
- Ownership: Corporate
- Ownership type: Corporation
Price history
| Date | Event | Price |
|---|---|---|
| 4/24/2024 | Sold | $288,000+0%$171/sqft |
Source:  CVRMLS #2403957 Report a problem CVRMLS #2403957 Report a problem | ||
| 3/5/2024 | Pending sale | $287,900$171/sqft |
Source: CVRMLS #2403957 Report a problem | ||
| 2/20/2024 | Listed for sale | $287,900+423.5%$171/sqft |
Source: CVRMLS #2403957 Report a problem | ||
| 11/30/1984 | Sold | $55,000$33/sqft |
Source: Agent Provided Report a problem | ||
Public tax history
| Year | Property taxes | Tax assessment |
|---|---|---|
| 2025 | $3,106 +34.8% | $244,600 +34.8% |
| 2024 | $2,304 +29.7% | $181,400 +29.7% |
| 2023 | $1,777 -5.9% | $139,900 |
| 2022 | $1,889 | $139,900 +10% |
| 2021 | -- | $127,200 |
| 2020 | -- | $127,200 +8% |
| 2018 | $1,590 | $117,800 |
| 2016 | $1,590 | -- |
| 2015 | $1,590 | -- |
| 2014 | $1,590 | -- |
| 2013 | $1,590 | -- |
| 2012 | -- | -- |
| 2011 | -- | -- |
| 2010 | -- | -- |
| 2009 | -- | -- |
| 2008 | -- | -- |
| 2007 | -- | -- |
| 2006 | -- | -- |
| 2005 | -- | -- |
| 2004 | -- | -- |
| 2003 | -- | -- |
| 2002 | -- | -- |
| 2001 | -- | $80,200 |
Find assessor info on the county website
Neighborhood: 23803
Nearby homes
- $195,4003 bd2 ba1k sqft2144 Breckenridge Ave, Petersburg, VA 23803Off Market
- $255,0004 bd2 ba1.4k sqft2160 Breckenridge Ave, Petersburg, VA 23803Off Market

- $195,5003 bd1 ba1.1k sqft2153 Breckenridge Ave, Petersburg, VA 23803Off Market
- $166,9003 bd1 ba913 sqft2136 Breckenridge Ave, Petersburg, VA 23803Off Market
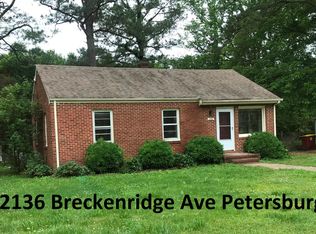
- $273,0003 bd3 ba1.3k sqft2168 Breckenridge Ave, Petersburg, VA 23803Off Market
- $226,6004 bd1 ba1.6k sqft2161 Breckenridge Ave, Petersburg, VA 23803Off Market
- $221,0003 bd2 ba1.2k sqft2145 Breckenridge Ave, Petersburg, VA 23803Off Market
- $201,2003 bd1 ba1k sqft2139 Breckenridge Ave, Petersburg, VA 23803Off Market
Nearby schools
GreatSchools rating
- 1/10Lakemont ElementaryGrades: K-5Distance: 1.4 mi
- 1/10Vernon Johns Middle SchoolGrades: 6-8Distance: 3.1 mi
- 2/10Petersburg High SchoolGrades: 9-12Distance: 3.4 mi
Schools provided by the listing agent
- Elementary: Walnut Hill
- Middle: Vernon Johns
- High: Petersburg
Source: CVRMLS. This data may not be complete. We recommend contacting the local school district to confirm school assignments for this home.
Get a cash offer in 3 minutes
Find out how much your home could sell for in as little as 3 minutes with a no-obligation cash offer.
Estimated market value
$305,500
Get a cash offer in 3 minutes
Find out how much your home could sell for in as little as 3 minutes with a no-obligation cash offer.
Estimated market value
$305,500
- Virginia
- Petersburg City
- Petersburg
- 23803
- 2152 Breckenridge Ave
Nearby cities
Nearby zip codes
Other Petersburg Topics
